
Price Reduction


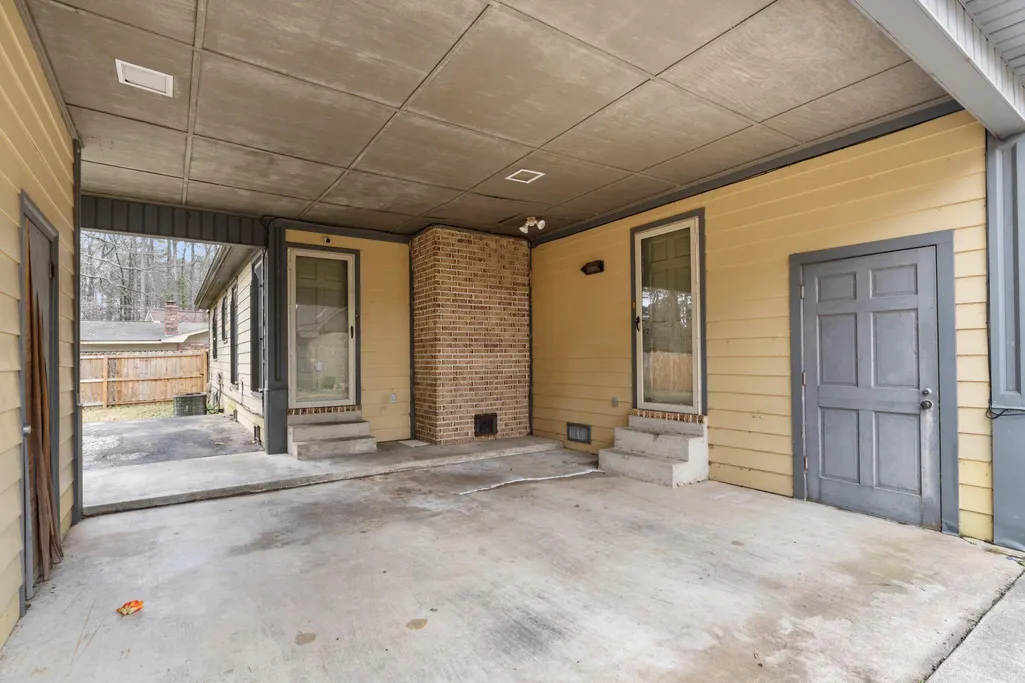
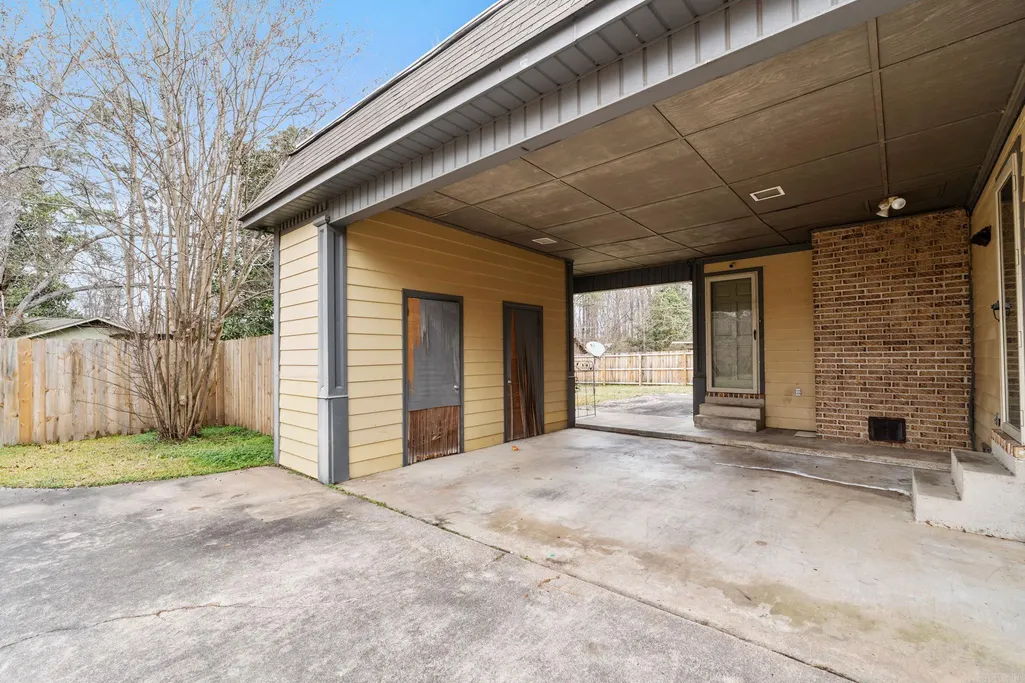
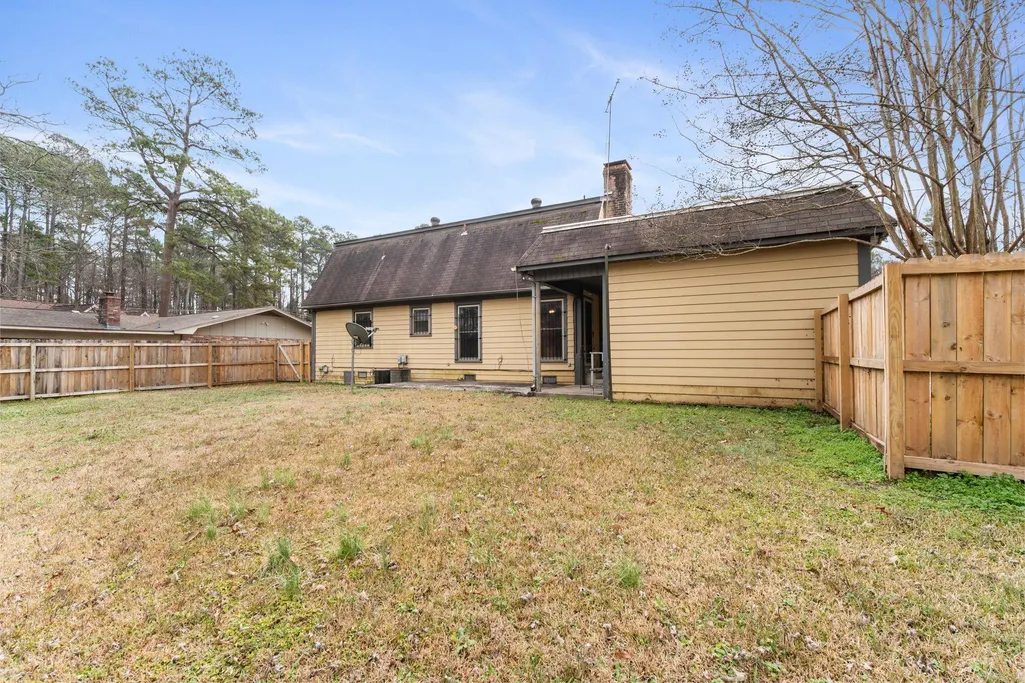
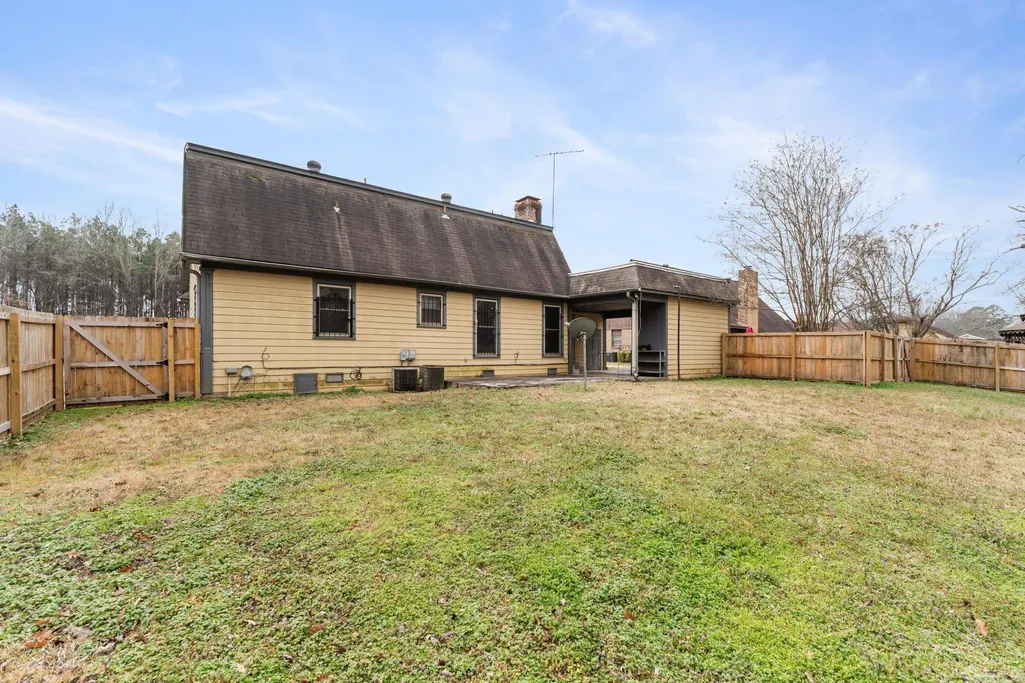
Address
2105 Monticello Court, Pine Bluff, AR
Price
$ 144,995
Property Attributes
- MLS#26006410
- TypeSingle Family
- Listing Status Active
- CountyJEFFERSON
- CityPine Bluff
- AreaPine Bluff
- NeighborhoodCHERRY CREEK ESTATES
- Zip71603
- StyleTraditional,Contemporary
- Year Built1973
- Taxes$ 763
- Price$ 144,995
- Bedrooms4
- Full Bathrooms3
- Half Bathrooms0
- Sqr Footage2192
Data Source:
Cooperative Arkansas REALTORS® MLS (CARMLS)
Property Description
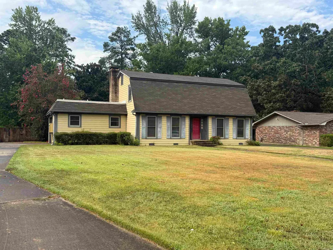
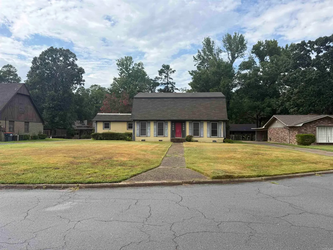
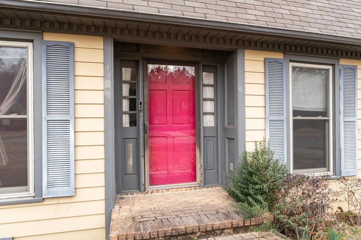
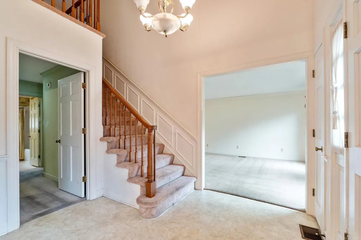
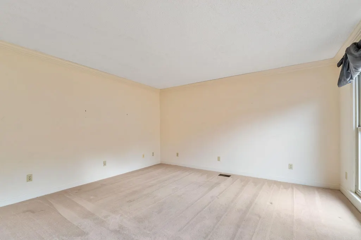
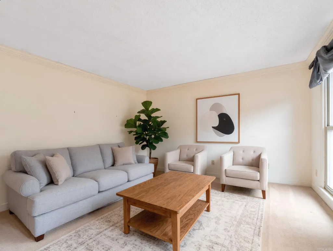
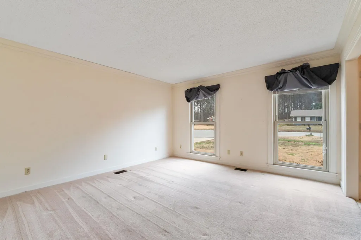
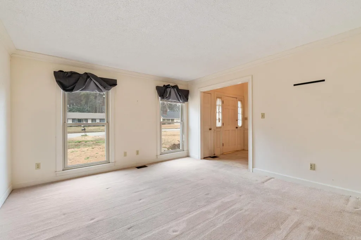
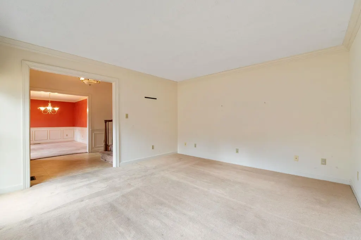
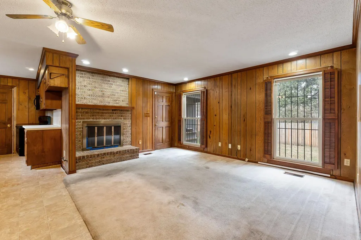
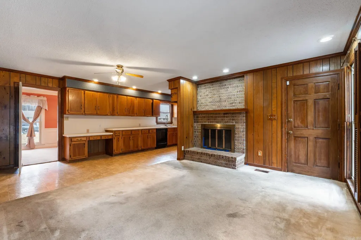
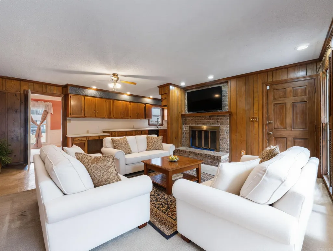
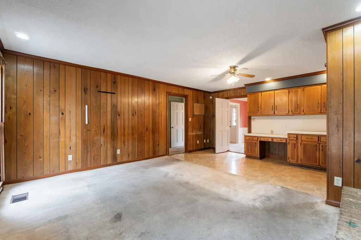
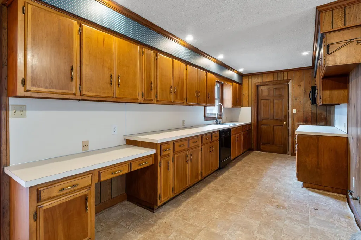
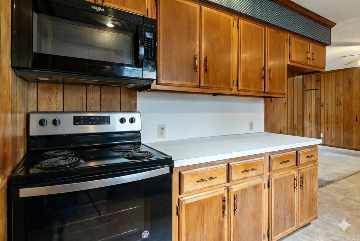
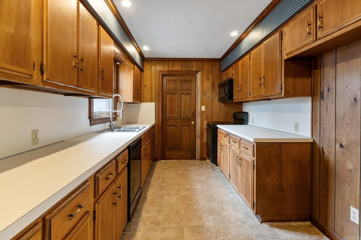
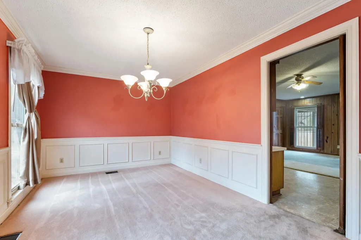
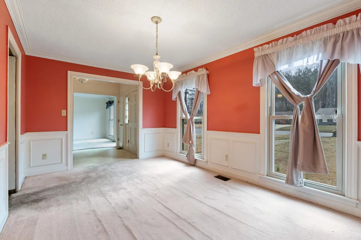
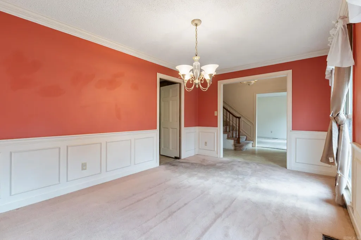
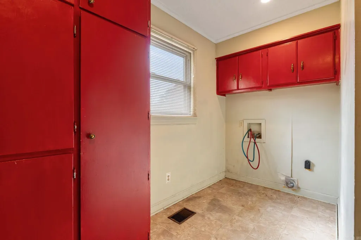
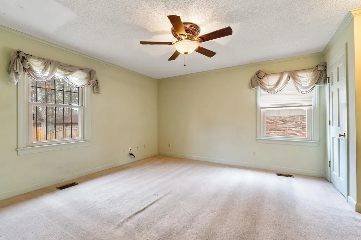
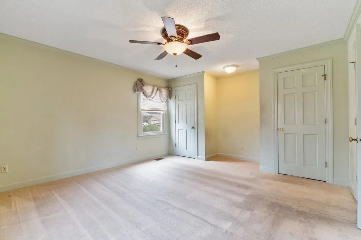
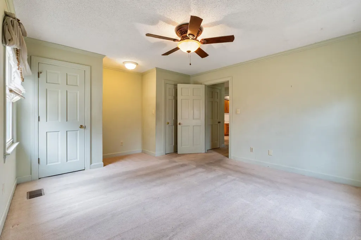
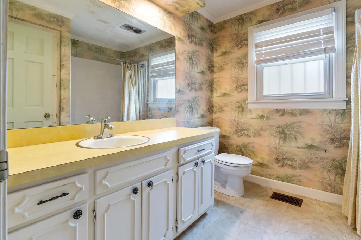
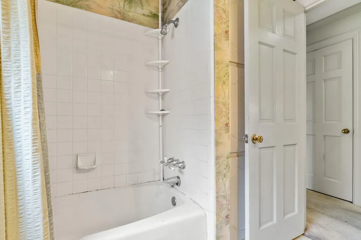
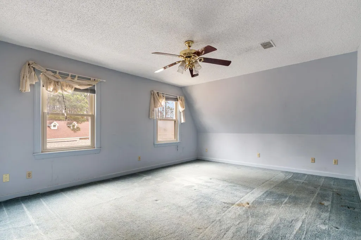
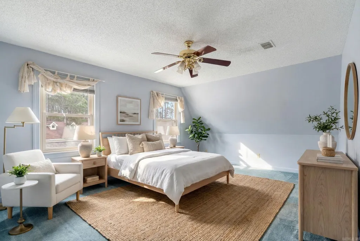
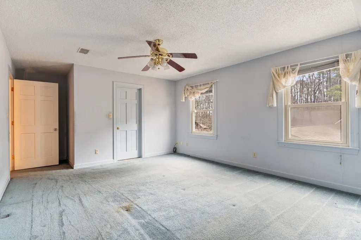
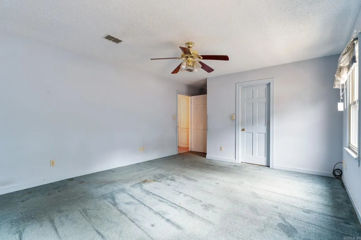
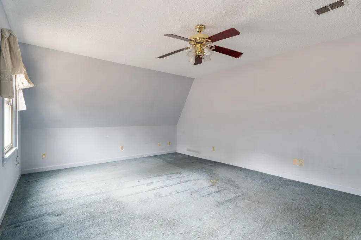
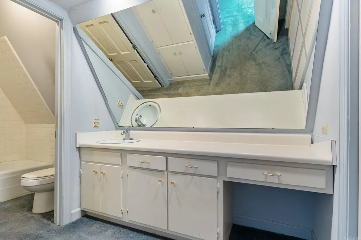
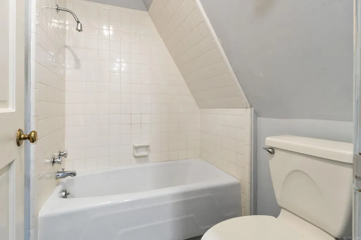
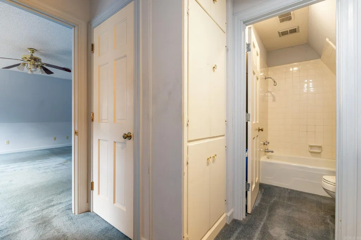
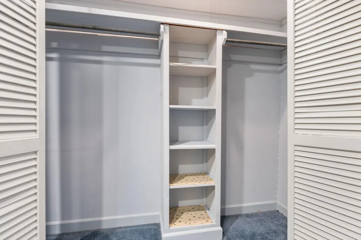
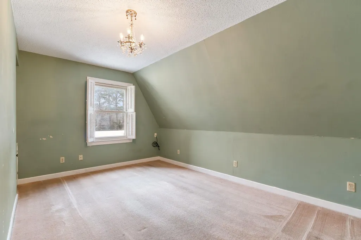
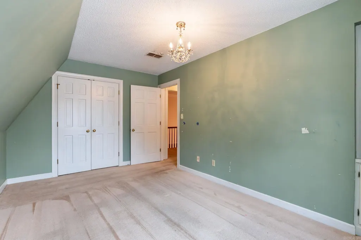
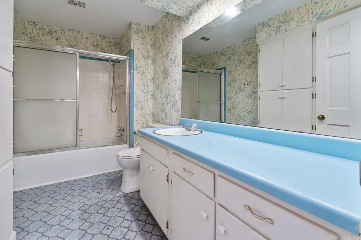
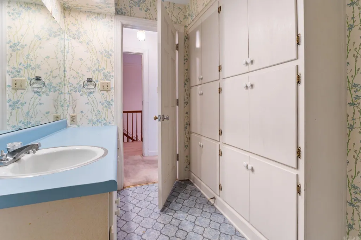
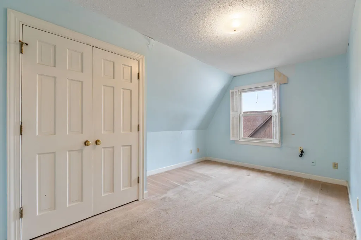
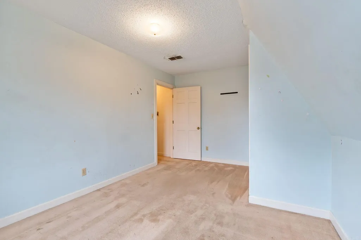
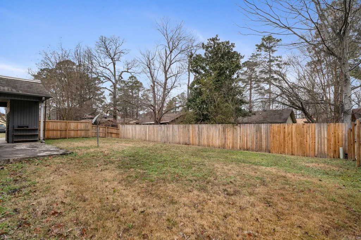
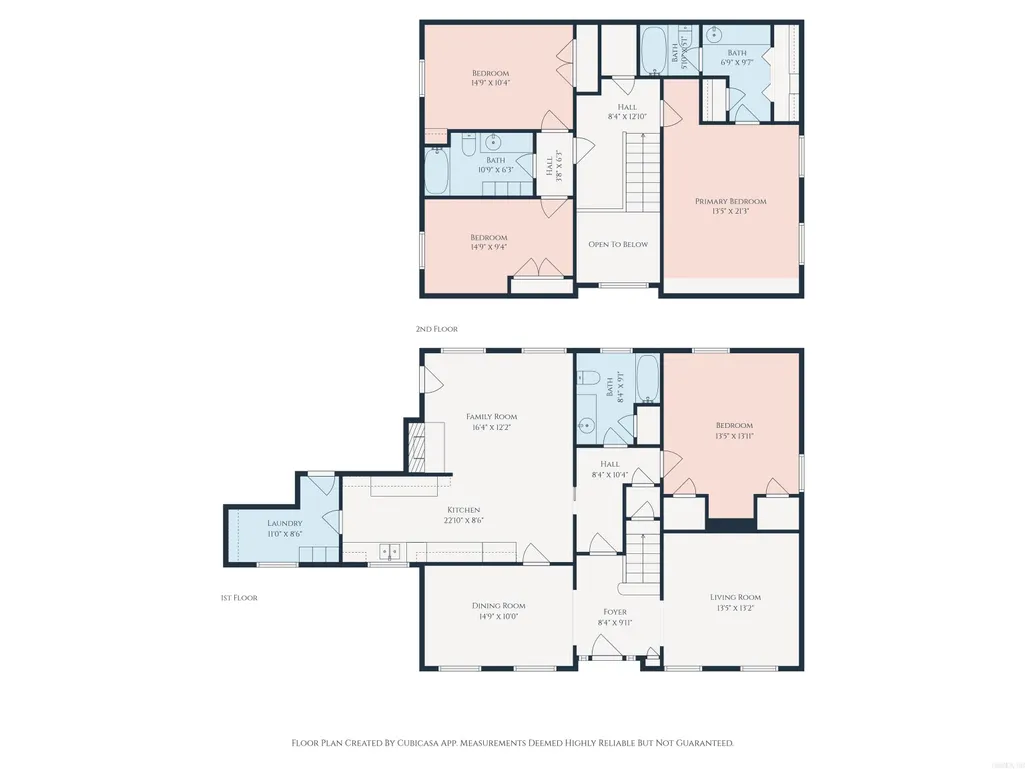
AFFORDABLE HOME!!! MOVE IN READY!!! SO MUCH SPACE!!! Make this home your own! Don't miss the opportunity to own a well-maintained 4-bedroom, 3-bath home that is ready for its next chapter! Nestled on a quiet court, this property offers generous living space, a functional layout, and room for everyone to spread out comfortably. Off the foyer you will find formal living and dining spaces. Off of the open kitchen is a great family room! There is a bedroom and full bath on the main level. Upstairs is the primary suite, 2 more bedrooms and another full bath. This home is ideal for growing households, multi-generational living, or anyone needing extra space for work or hobbies. If youâve been looking for a home with character and space â this one deserves a look. Floor plan available in photos. No seller property disclosure. Some photos have been virtually staged. Buyers should verify lot size as acreage is not available on county records. Stove in the photos has been virtually added, a new stove will be placed prior to closing. AGENTS SEE REMARKS
| Elementary School | High School |
|---|---|
| James Matthews Elementary School | Dollarway High School |
| Price History | |
|---|---|
| 2/19/2026 | Listed $179,900 |
| 3/16/2026 | 3$174,900 |
| 4/1/2026 | 3$170,900 |
| 4/15/2026 | 4$164,900 |
| 5/11/2026 | 5$157,900 |
| 5/18/2026 | 4$152,900 |
| 7/17/2026 | 6$145,000 |
| 8/20/2026 | 1$144,995 |
General Features
| Heating | Central Cool-Electric,Central Heat-Gas |
|---|---|
| Utilities | Water-Public,Elec-Municipal (+Entergy),Gas-Natural |
| Roof | Composition |
| Fireplaces | Woodburning-Site-Built |
| Full Baths | 3 |
| Year Built | 1973 |
| Parking | Carport,Two Car |
| Other Rooms | Den/Family Room,Laundry |
| Subdivision | CHERRY CREEK ESTATES |
| Style | Traditional,Contemporary |
| Stories Count | Two Story |
| County | Jefferson |
| Class | Residential |
| Type | Detached |
| Will Subdivide | No |
| Tax Year | 2025 |
| Frequency | None |
| Inside City Limits | Yes |
| DOCS ON FILE | None |
| Status | Take Backups |
| Subdivision | AR |
| Sale/Rent | For Sale |
| Status Detail | 7 |
| Annual Taxes | 763.7 |
| New Construction? | No |
| Warranty | Normal Wrkng Ordr,As O&A |
| Primary City | Pine Bluff |
| Virtual Tour | https://wiggins-media.aryeo.com/sites/2105-monticello-ct-pine-bluff-ar-71603-22039752/branded |
| Directions | Take I530 toward Pine Bluff. Take Exit 42 and take a right on Hazel St. Take a left on Monticello Ct. House is on the left. |
| High School | Dollarway |
| City | Pine Bluff |
| Elementary School | James Matthews |
| DOM | 208 |
| Postal Code | 71603 |
| Price Per Sq Ft Total AG | 66.15 |
| Public Remarks | AFFORDABLE HOME!!! MOVE IN READY!!! SO MUCH SPACE!!! Make this home your own! Don't miss the opportunity to own a well-maintained 4-bedroom,3-bath home that is ready for its next chapter! Nestled o |
Interior Features
| Interior Amenities | Washer Connection,Dryer Connection-Electric,Ceiling Fan(s) |
|---|---|
| Dining | Separate Dining Room,Eat-In Kitchen,Kitchen/Dining Combo |
| Beds | 4 |
| Total Bedrooms | Primary Bedroom/Main Lv,3 Bedrooms Same Level,3 Bedrooms Upper Level |
| Floors | Carpet,Vinyl |
| Kitchen Equipment | Microwave,Dishwasher,Other (see remarks) |
Exterior Features
| Exterior | Metal/Vinyl Siding |
|---|---|
| Road Surface | Paved |
| Foundation | Piers |
| Lot Dimensions | 83'x120'x94'x162' |
| Lot | Level |
Amenities
- Foreclosure
- Views
- Short Sale
- New Construction
- Adult 55+
- Lease To Own
- No HOA Fees
- Furnished
- Primary On Main
- Air Conditioning
- Seller Finance
- Green
- Fixer Upper
- Horse
- Golf
- Fireplace
- Deck
- Garage
- Basement
- Pool
Property vs Single Family Average in 71603
Price
Taxes
Year Built
Visits
 Cooperative Arkansas REALTORS®l MLS, Inc. All information deemed reliable but not guaranteed. All properties are subject to prior sale, change or withdrawal. Neither listing broker(s) or information provider(s) shall be responsible for any typographical errors, misinformation, misprints and shall be held totally harmless. Listing(s) information is provided for consumer's personal, non-commercial use and may not be used for any purpose other than to identify prospective properties consumers may
