
Address
73 Valley Estates Cove, Little Rock, AR
Price
$ 549,900
Property Attributes
- MLS#26009648
- TypeSingle Family
- Listing Status Active
- CountyPULASKI
- CityLittle Rock
- AreaLittle Rock
- NeighborhoodPLEASANT VALLEY ESTATES
- Zip72212
- StyleTraditional
- Year Built1993
- Taxes$ 4307
- Price$ 549,900
- Bedrooms4
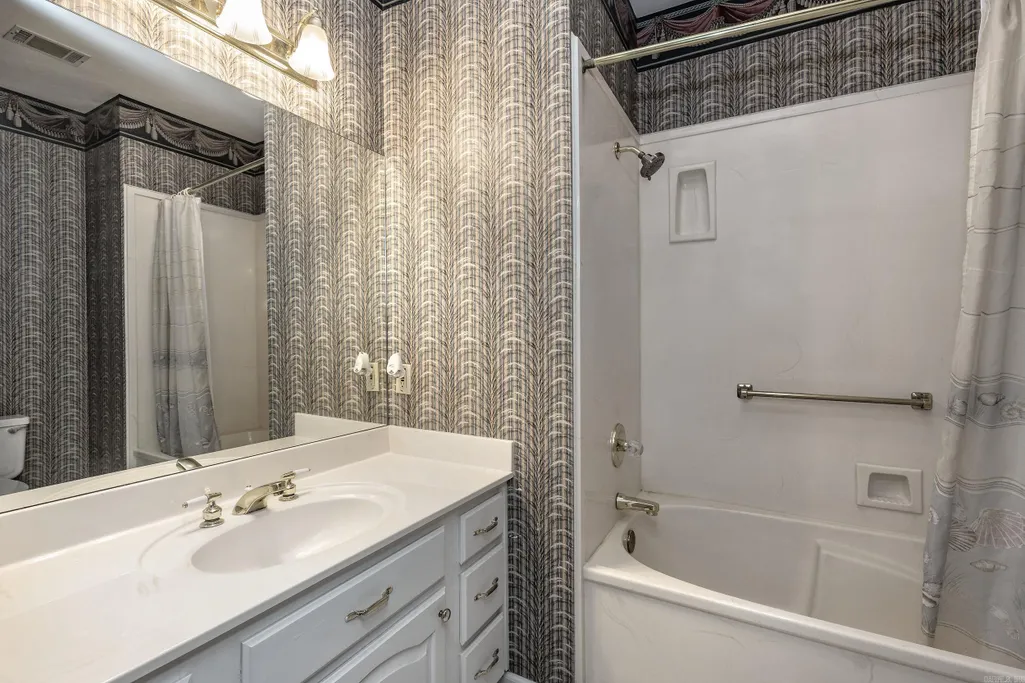
- Full Bathrooms3
- Half Bathrooms1
- Sqr Footage4200
- Lot Size0.34 Acres
Data Source:
Cooperative Arkansas REALTORS® MLS (CARMLS)
Property Description
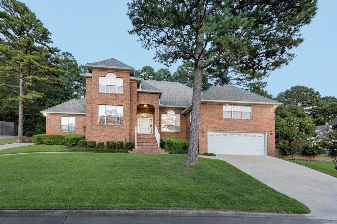
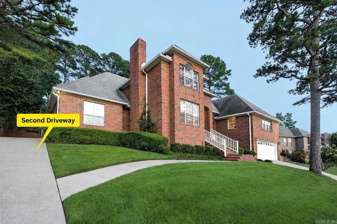
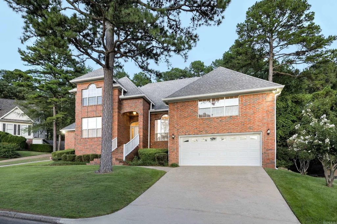
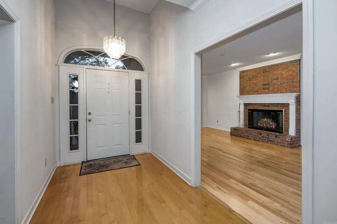
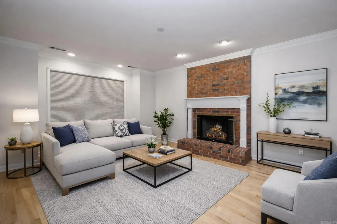
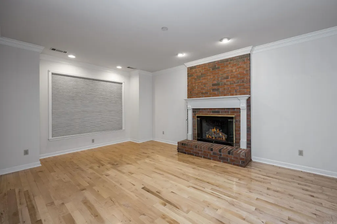
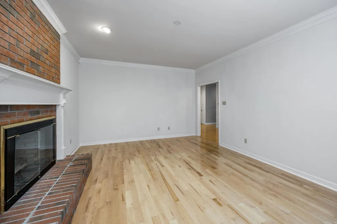
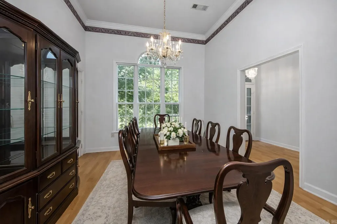
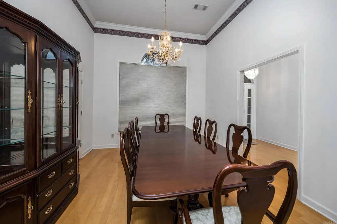
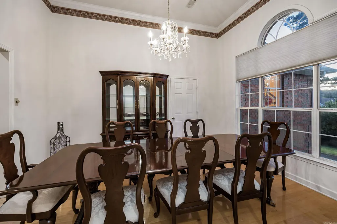
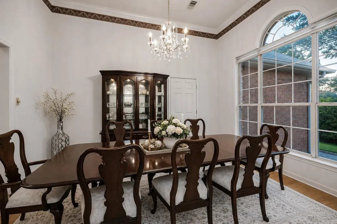
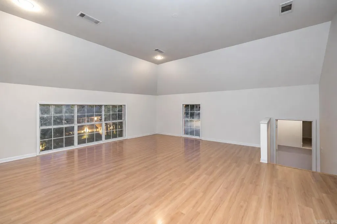
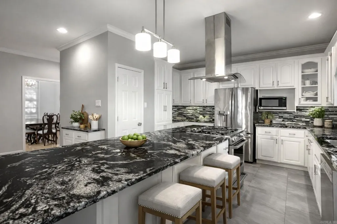
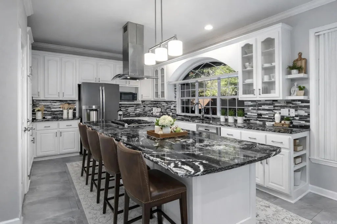
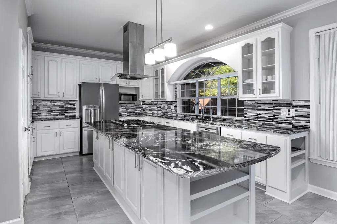
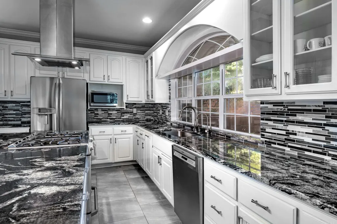
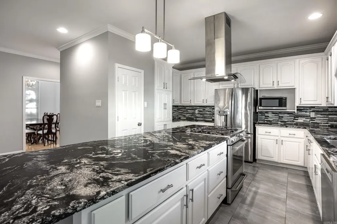
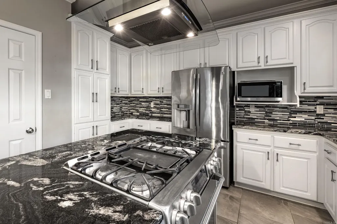
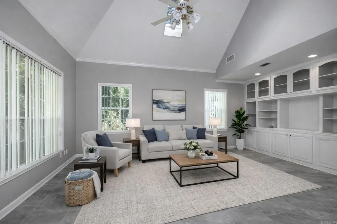
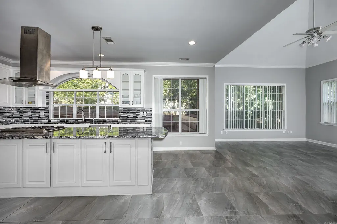
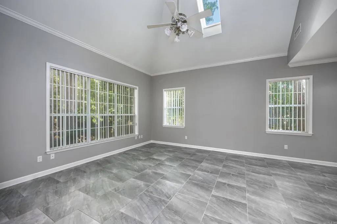
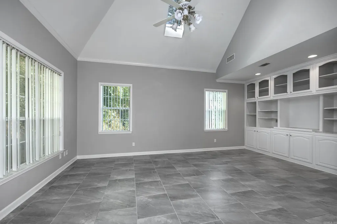
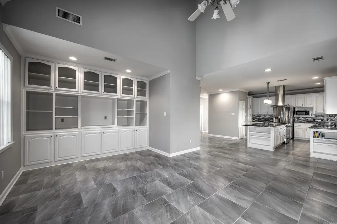
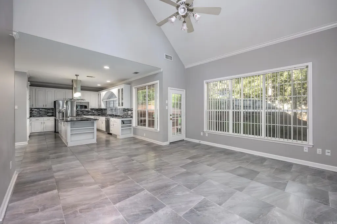
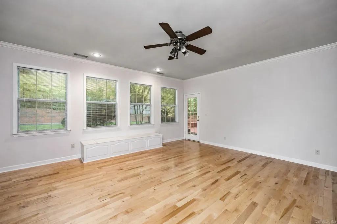
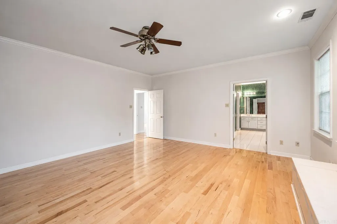
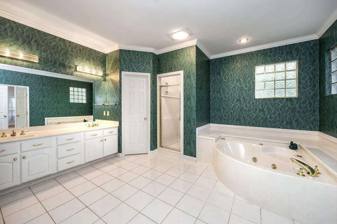
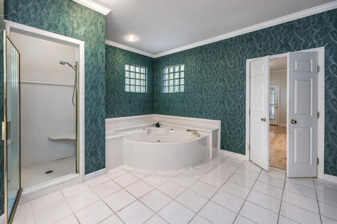
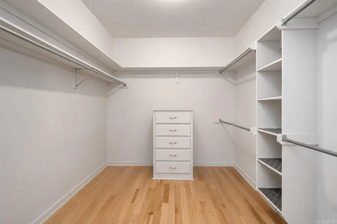
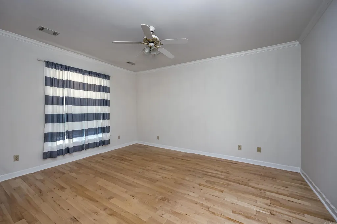
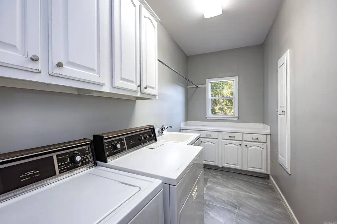
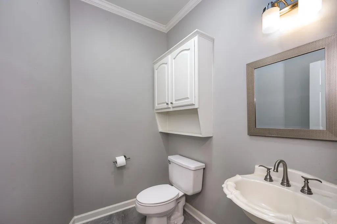
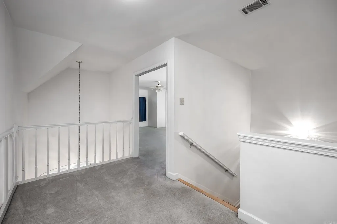
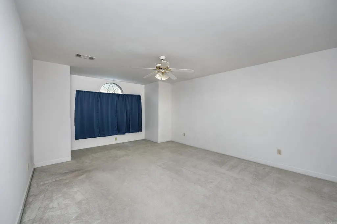
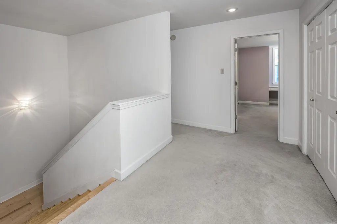
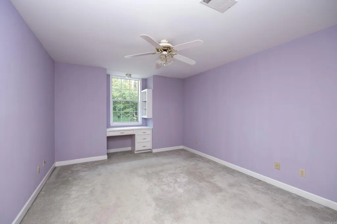
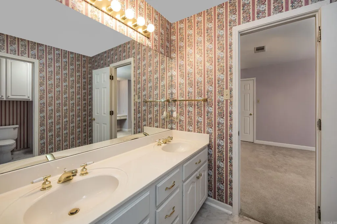
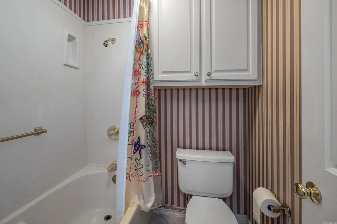
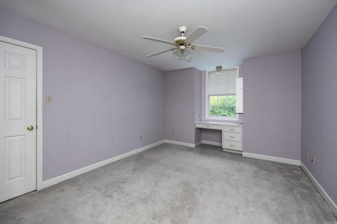
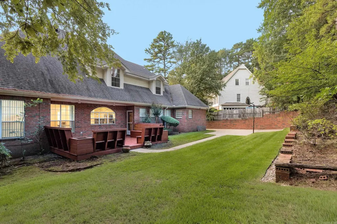
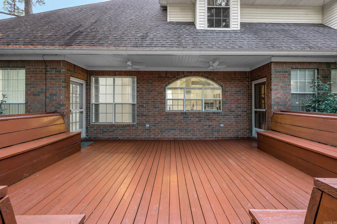
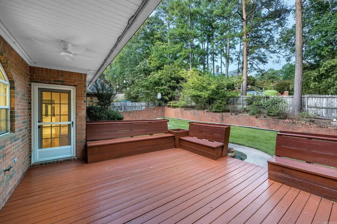
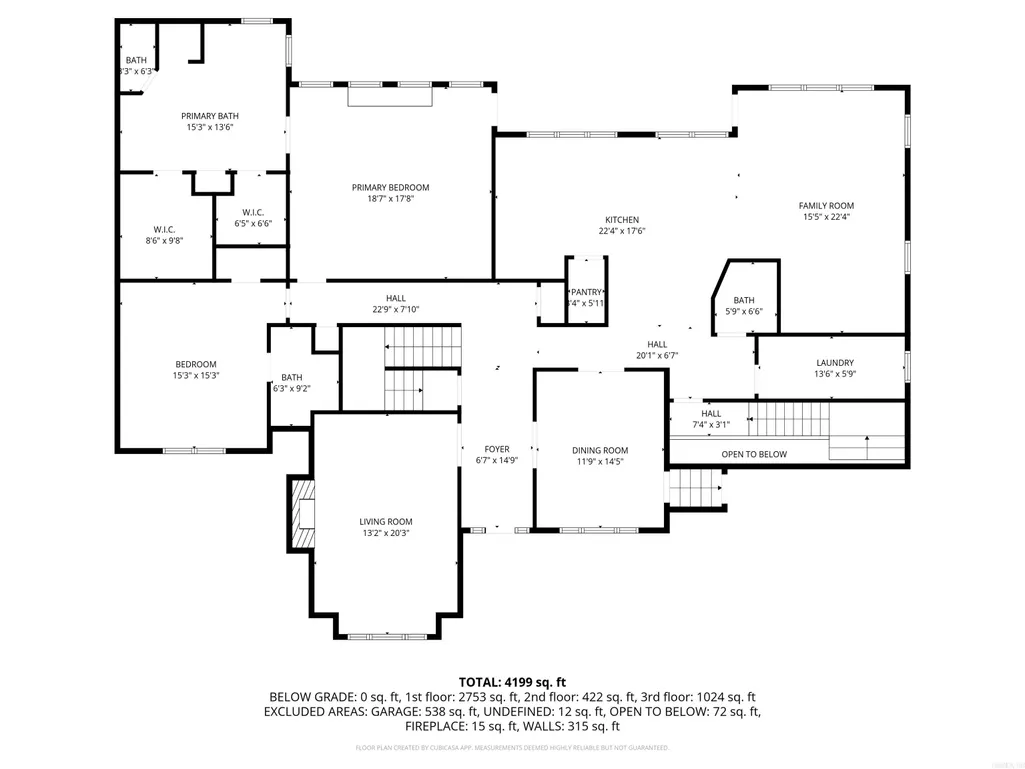
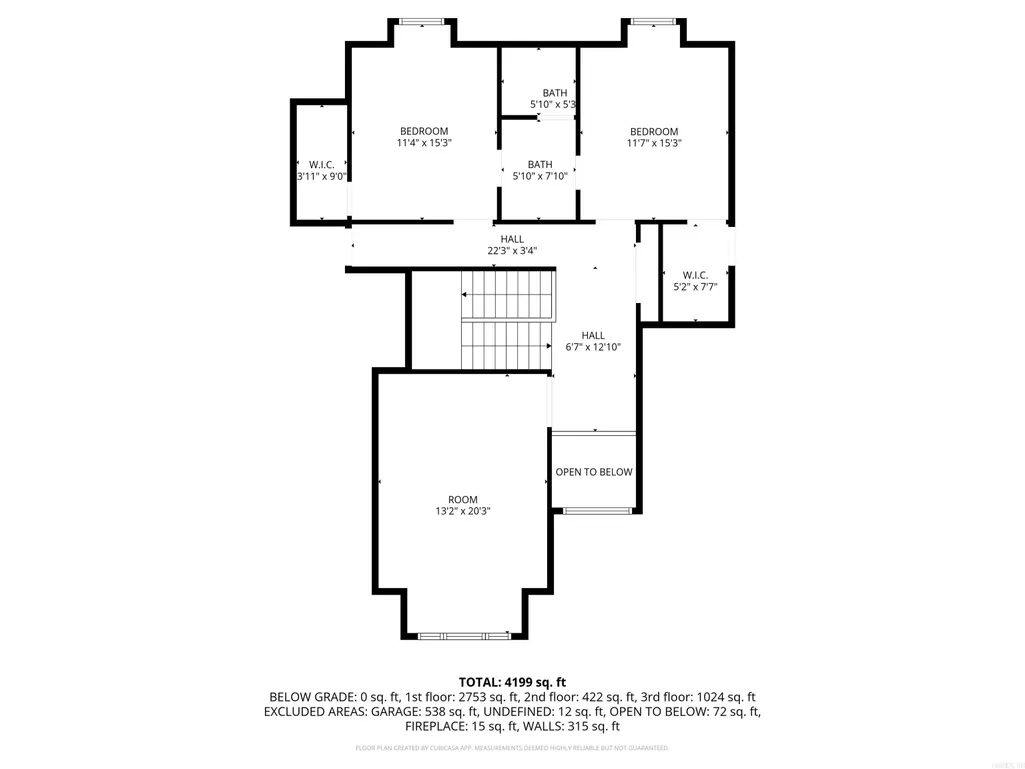
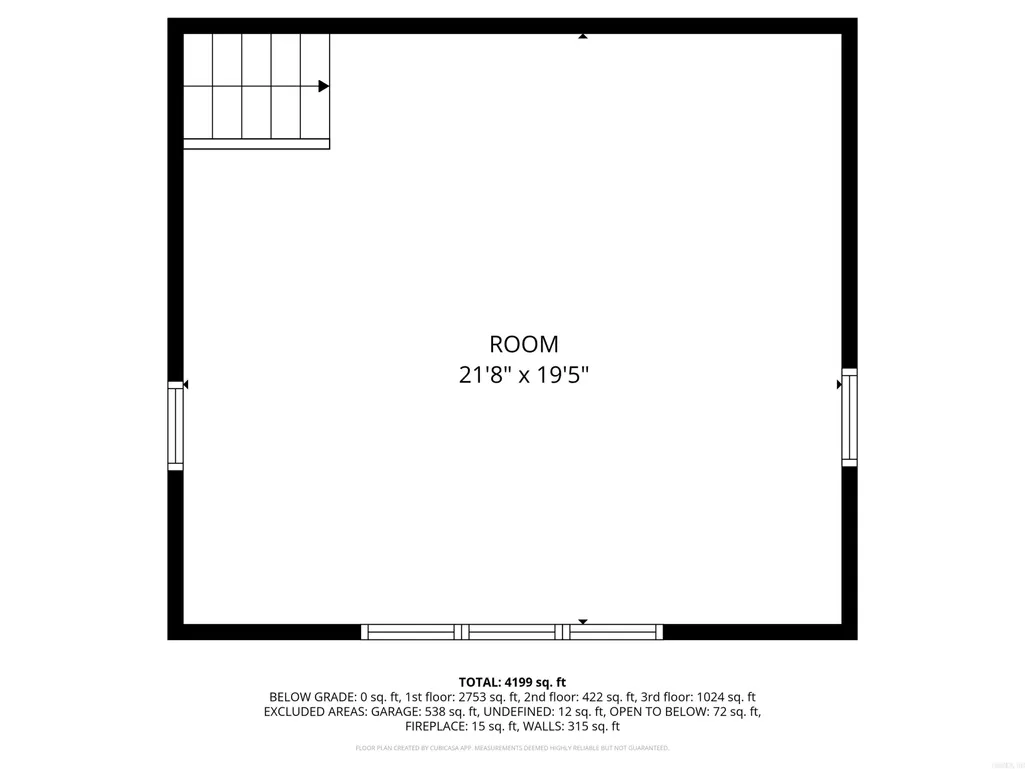
Seller will provide a $15,000 decorating allowance with acceptable offer. The highly flexible floor plan is designed for both everyday living & effortless entertaining. The beautifully renovated kitchen boasts abundant storage, spacious pantry, large island perfect for baking & gathering, & a dedicated filtered water faucet w/ under-sink filtration. It opens seamlessly to a bright, inviting den w/ built-ins, expansive windows, & direct access to the level backyard. The main level also features a formal living room w/ a FP, elegant dining room, versatile game room (ideal as an oversized office/exercise space), primary suite, second bedroom w/ attached bath, half bath, & laundry room. Upstairs, youâll find two additional bedrooms connected by a Jack-and-Jill bath, plus a second oversized recreation/flex room. Step outside to enjoy the recently stained wood deck, private backyard, patio, & paved basketball areaâperfect for relaxing or hosting guests. A standout feature is the second driveway that extends all the way to the rear of the home, offering exceptional convenience for additional parking, guest access, or easy entry to the backyard. photos have been AI altered. See agt rm
| Elementary School | Middle School | High School |
|---|---|---|
| Fulbright Elementary School | Pinnacle View Middle School | Little Rock West High School |
| Price History | |
|---|---|
| 3/13/2026 | Listed $585,000 |
| 5/8/2026 | 2$575,000 |
| 7/7/2026 | 5$549,900 |
General Features
| Heating | Central Cool-Electric,Central Heat-Gas |
|---|---|
| Utilities | Sewer-Public,Water-Public,Elec-Municipal (+Entergy),Gas-Natural |
| Roof | Architectural Shingle |
| Fireplaces | Woodburning-Prefab.,Gas Starter |
| HOA Fee | 170 |
| Energy Features | Insulated Windows,Insulated Doors |
| Full Baths | 3 |
| Half Baths | 1 |
| Year Built | 1993 |
| Neighborhood | Pleasant Valley Estates |
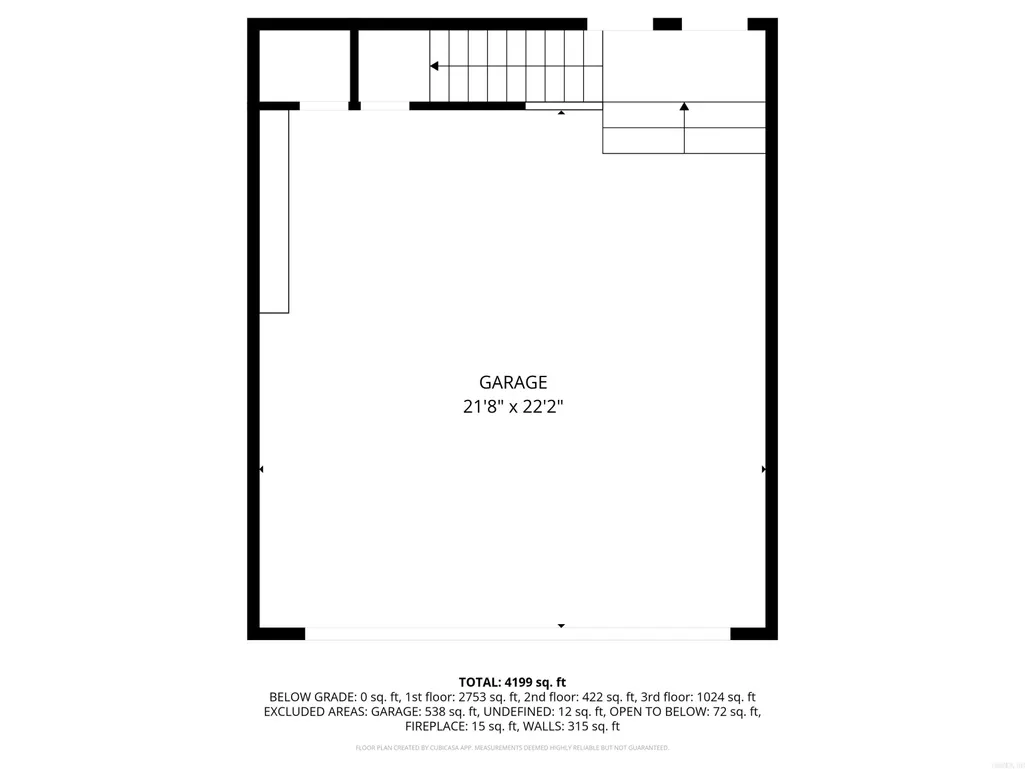
| Parking | Garage,Two Car,Other (see remarks) |
| Other Rooms | Formal Living Room,Den/Family Room,Game Room,Bonus Room,Laundry |
| Subdivision | PLEASANT VALLEY ESTATES |
| Style | Traditional |
| Stories Count | Two Story |
| County | Pulaski |
| Class | Residential |
| Type | Detached |
| Will Subdivide | No |
| Tax Year | 2025 |
| Frequency | Quarter |
| Inside City Limits | Yes |
| Associated Document Count | 2 |
| DOCS ON FILE | Boundary Survey,Legal Description,Termite Contract,Property Disclosure |
| Status | Active |
| Subdivision | AR |
| Sale/Rent | For Sale |
| Area Amenities | Tennis Court(s),Playground,Picnic Area,Mandatory Fee,Gated Entrance |
| Annual Taxes | 4307 |
| Green Home Certified | No |
| New Construction? | No |
| Primary City | Little Rock |
| Directions | Rodney Parham Road to Hinson Road. Pass Napa Valley and Pulaski Academy. Valley Estate Drive will be on the Right. *GATE CODE NEEDED TO ENTER*. Once inside the gate take second right onto Valley |
| High School | Little Rock West |
| City | Little Rock |
| Elementary School | Fulbright |
| Middle School | Pinnacle View |
| DOM | 183 |
| Postal Code | 72212 |
| Price Per Sq Ft Total AG | 130.93 |
| Public Remarks | Seller will provide a $15,000 decorating allowance with acceptable offer. The highly flexible floor plan is designed for both everyday living & effortless entertaining. The beautifully renovated kitc |
Interior Features
| Interior Amenities | Washer Connection,Washer-Stays,Dryer-Stays,Water Heater-Gas,Smoke Detector(s),Ceiling Fan(s),Walk-in Shower,Kit Counter- Granite Slab |
|---|---|
| Dining | Separate Dining Room,Eat-In Kitchen,Kitchen/Den |
| Beds | 4 |
| Total Bedrooms | Primary Bedroom/Main Lv,Guest Bedroom/Main Lv,2 Bedrooms Same Level,2 Bedrooms Upper Level |
| Floors | Carpet,Wood,Tile |
| Kitchen Equipment | Built-In Stove,Microwave,Gas Range,Dishwasher,Disposal,Pantry |
| Walls/Ceilings | Sheet Rock |
Exterior Features
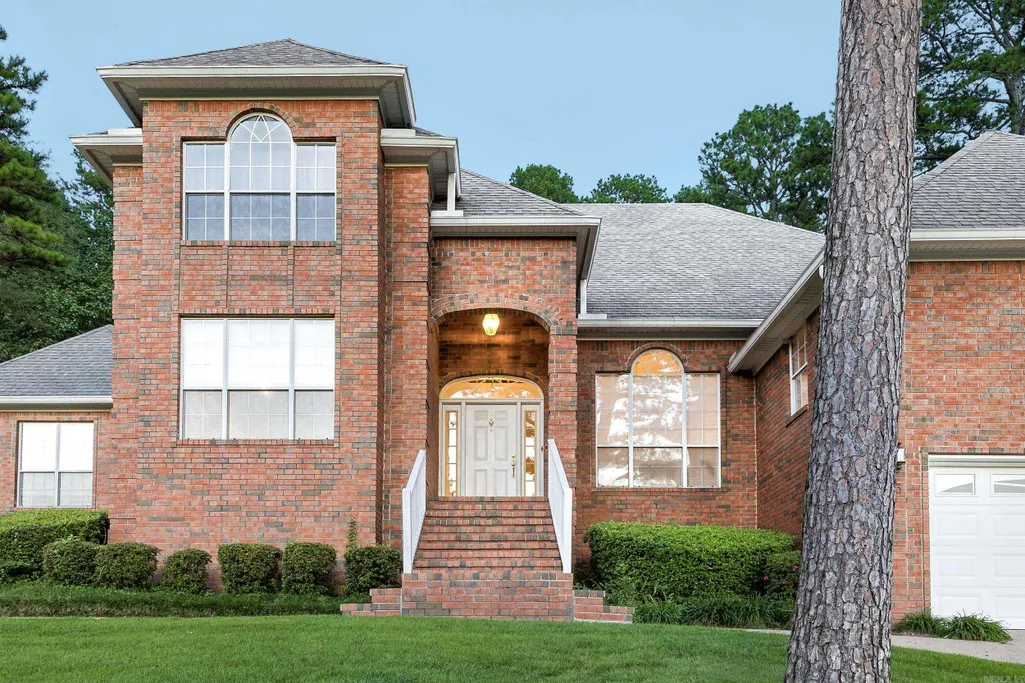
| Exterior | Brick,Brick & Frame Combo |
|---|---|
| Exterior Amenities | Patio,Deck,Partially Fenced,Guttering,Lawn Sprinkler |
| Road Surface | Paved |
| Foundation | Slab |
| Lot Size Area | 0.34 |
| Lot Dimensions | 100x135 |
| Lot | Sloped,Level,Cul-de-sac,In Subdivision |
Amenities
- Foreclosure
- Views
- Short Sale
- New Construction
- Adult 55+
- Lease To Own
- No HOA Fees
- Furnished
- Primary On Main
- Air Conditioning
- Seller Finance
- Green
- Fixer Upper
- Horse
- Golf
- Fireplace
- Deck
- Garage
- Basement
- Pool
Property vs Single Family Average in 72212
Price
Taxes
Year Built
Visits
 Cooperative Arkansas REALTORS®l MLS, Inc. All information deemed reliable but not guaranteed. All properties are subject to prior sale, change or withdrawal. Neither listing broker(s) or information provider(s) shall be responsible for any typographical errors, misinformation, misprints and shall be held totally harmless. Listing(s) information is provided for consumer's personal, non-commercial use and may not be used for any purpose other than to identify prospective properties consumers may
