
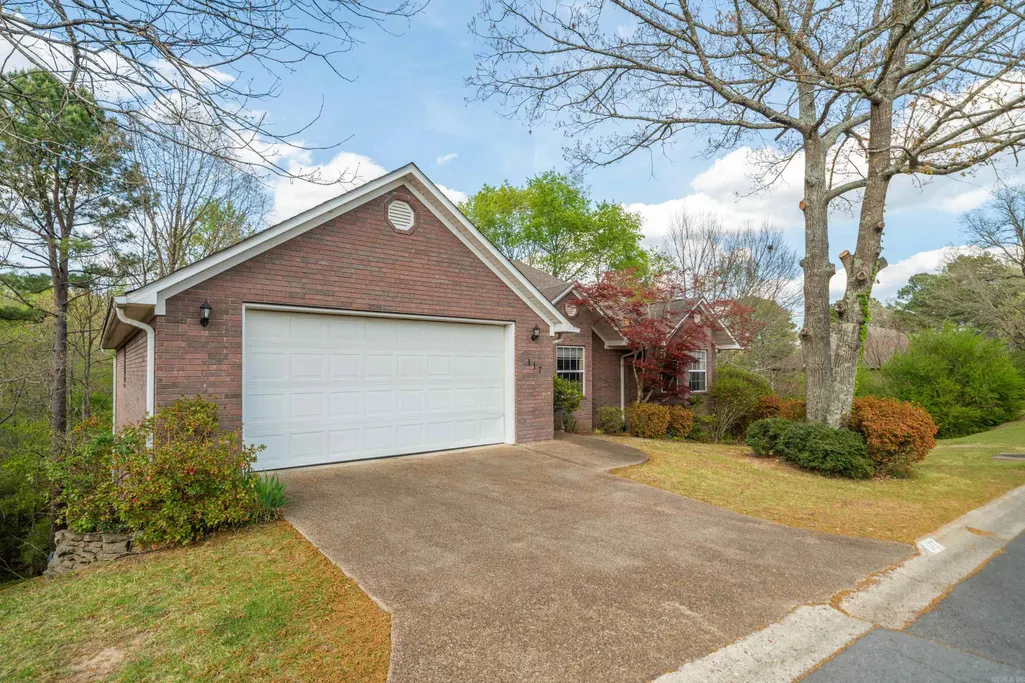
Address
117 Forest View Circle, Hot Springs, AR
Price
$ 319,000
Property Attributes
- MLS#26012833
- TypeSingle Family
- Listing Status Active
- CountyGARLAND
- CityHot Springs
- AreaHot Springs School District
- NeighborhoodForest View Phase I
- Zip71913
- StyleTraditional
- Year Built1999
- Taxes$ 975
- Price$ 319,000
- Bedrooms4
- Full Bathrooms3
- Half Bathrooms0
- Sqr Footage3099
- Lot Size0.22 Acres
Data Source:
Cooperative Arkansas REALTORS® MLS (CARMLS)
Property Description
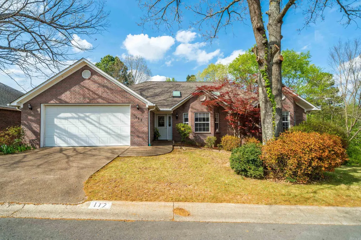
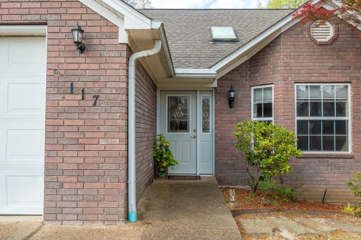
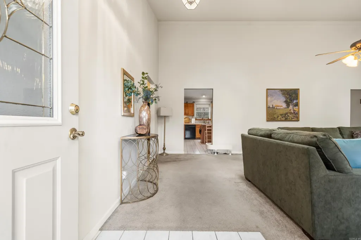
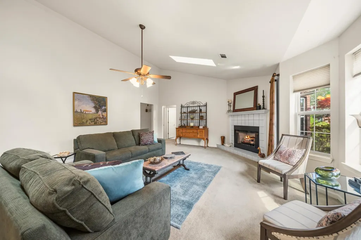
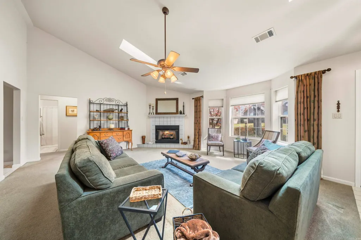
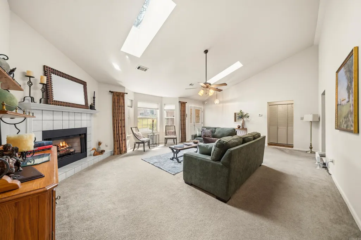
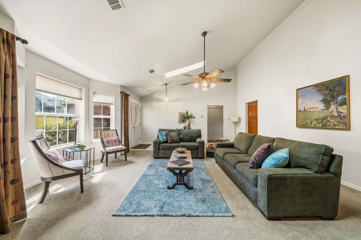

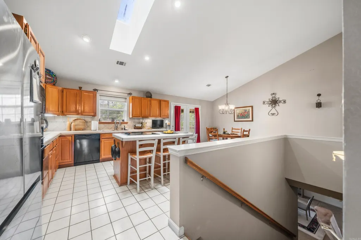
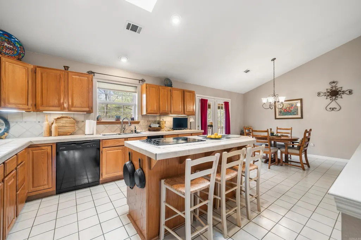
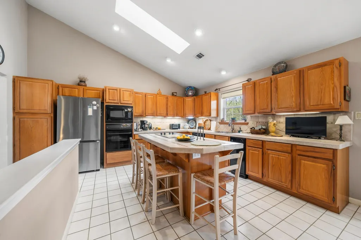
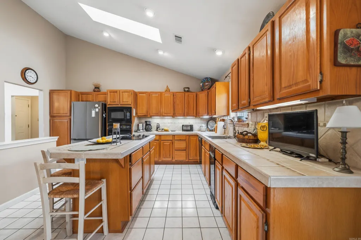
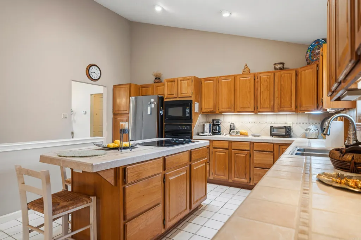
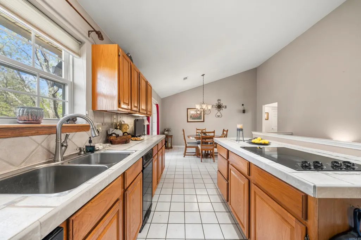
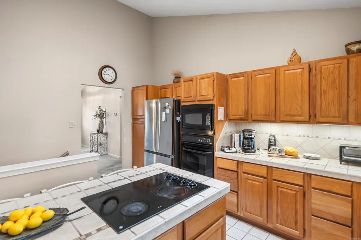
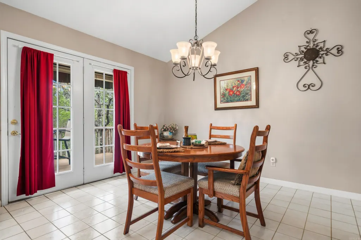
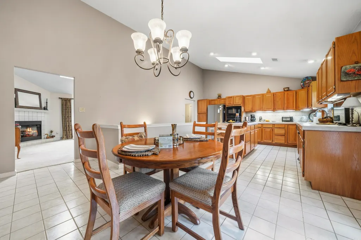
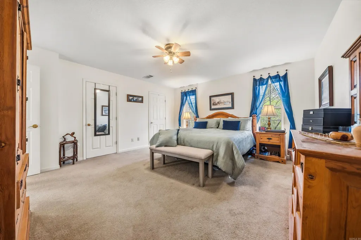
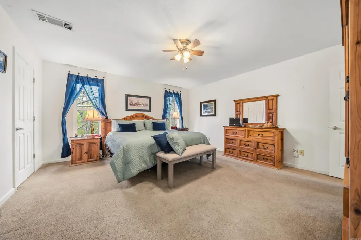
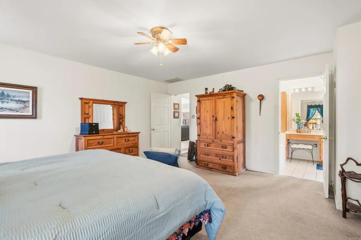
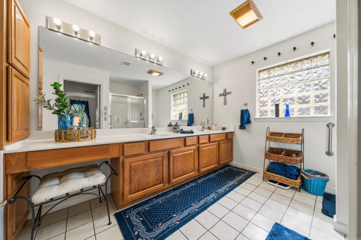
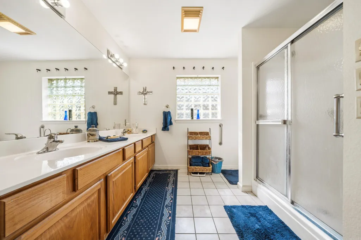
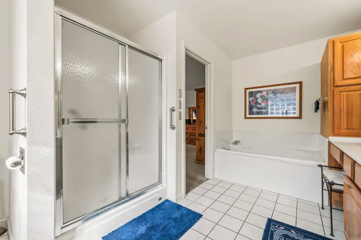
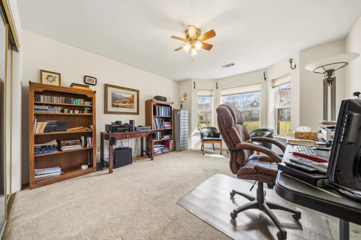
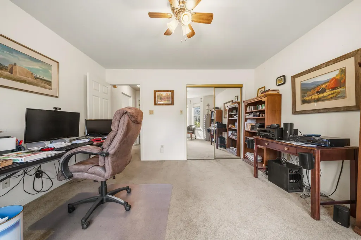
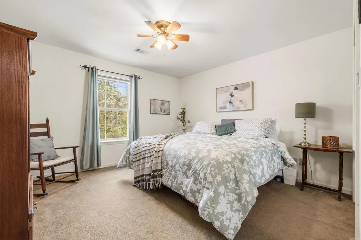
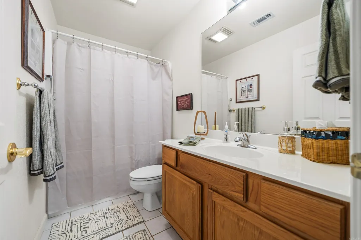
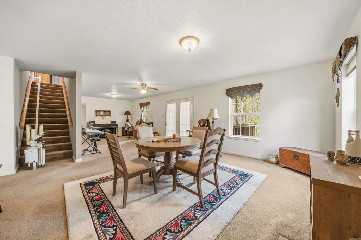
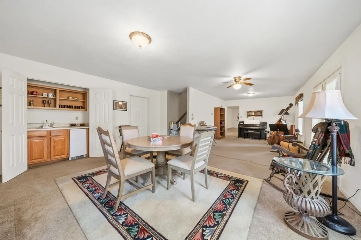
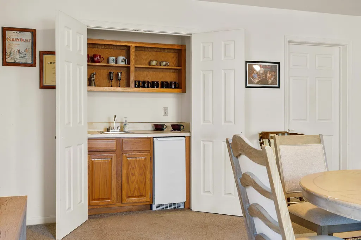

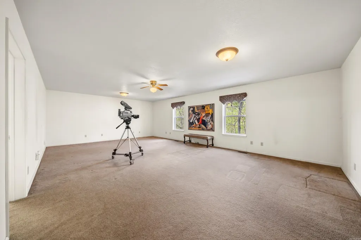
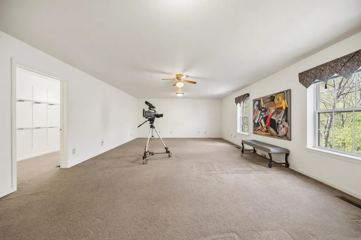
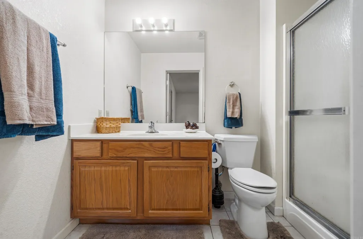
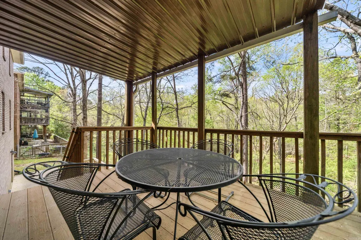
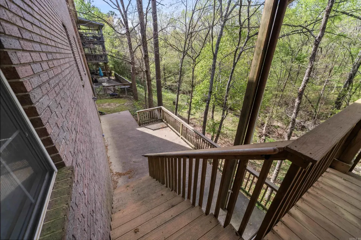
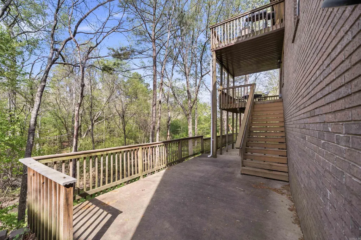
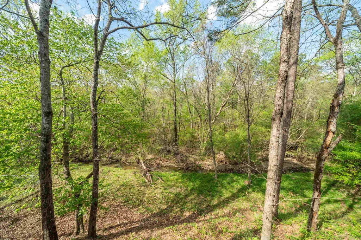
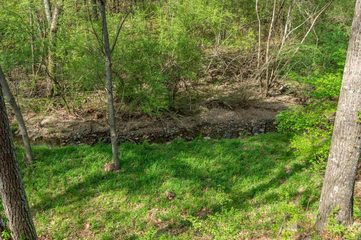
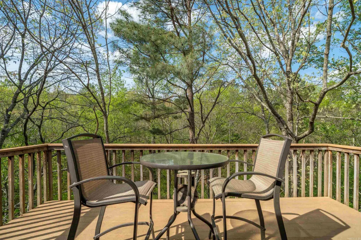
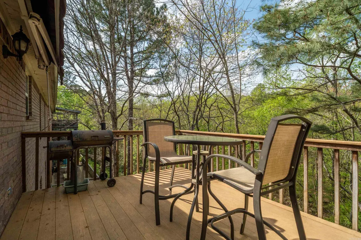
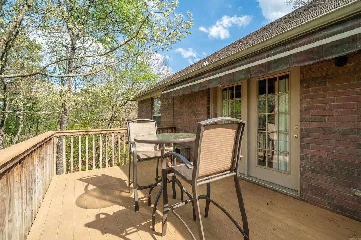
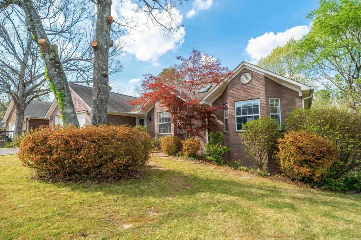
Welcome to your dream home nestled among the trees in one of Hot Springs' most charming 55plus neighborhoods. This stunning all brick home delivers over 3,000 square feet of thoughtfully designed living space, featuring 4 spacious bedrooms and 3 full bathrooms. Two distinct living areas provide plenty of room for both everyday relaxation and memorable gatherings with loved ones. The dedicated in-law suite offers a perfect blend of togetherness and independence, making multigenerational living a genuine pleasure. Step outside to discover a private backyard retreat, complemented by a Hot Springs Creek Greenway Trail that is a paved walking trail ideal for morning strolls or evening wind-downs. Everyday conveniences sit just minutes away, with Kroger and Family Fun Park both within easy reach. Whether you crave quiet woodland serenity or quick access to local attractions, this home strikes a beautiful balance. Schedule your private tour today and experience the magic for yourself.
| Elementary School | Middle School | High School |
|---|---|---|
| Hot Springs Elementary School | Hot Springs Middle School | Hot Springs High School |
| Price History | |
|---|---|
| 4/3/2026 | Listed $379,900 |
| 4/27/2026 | 9$347,900 |
| 6/1/2026 | 9$319,000 |
General Features
| Heating | Central Cool-Electric,Central Heat-Gas |
|---|---|
| Utilities | Sewer-Public,Water-Public,Elec-Municipal (+Entergy),Gas-Natural |
| Roof | Composition |
| Fireplaces | Woodburning-Site-Built,Gas Logs Present |
| HOA Fee | 900 |
| Full Baths | 3 |
| Year Built | 1999 |
| Parking | Garage,Two Car |
| Other Rooms | Game Room,In-Law Quarters |
| Subdivision | Forest View Phase I |
| Style | Traditional |
| Stories Count | Two Story |
| County | Garland |
| Class | Residential |
| Type | Detached |
| Will Subdivide | No |
| Tax Year | 2024 |
| Frequency | Annual |
| Inside City Limits | Yes |
| DOCS ON FILE | None |
| Status | Active |
| Subdivision | AR |
| Sale/Rent | For Sale |
| Area Amenities | Other (see remarks) |
| Annual Taxes | 975 |
| New Construction? | No |
| Primary City | Hot Springs |
| Directions | Central Ave. to left on TV hill to left on Forest View Circle to house on left (117) |
| High School | Hot Springs |
| City | Hot Springs |
| Elementary School | Hot Springs |
| Middle School | Hot Springs |
| DOM | 164 |
| Postal Code | 71913 |
| Price Per Sq Ft Total AG | 102.94 |
| Public Remarks | Welcome to your dream home nestled among the trees in one of Hot Springs' most charming 55plus neighborhoods. This stunning all brick home delivers over 3,000 square feet of thoughtfully designed liv |
Interior Features
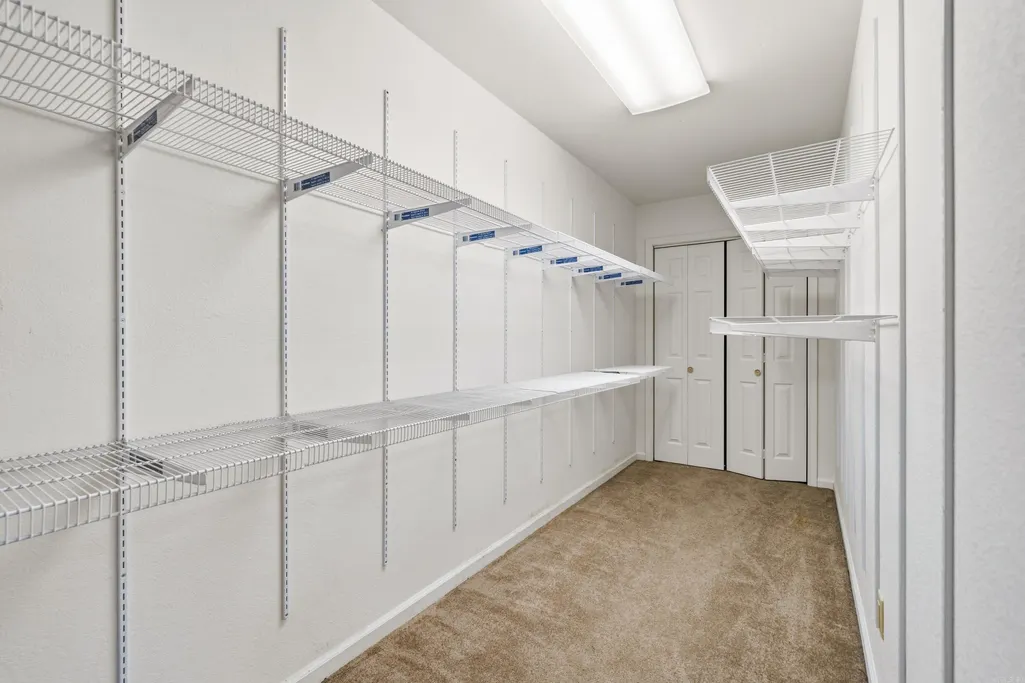
| Interior Amenities | Smoke Detector(s),Window Treatments,Walk-In Closet(s),Ceiling Fan(s),Walk-in Shower |
|---|---|
| Dining | Separate Dining Room,Eat-In Kitchen,Breakfast Bar |
| Beds | 4 |
| Total Bedrooms | Primary Bedroom/Main Lv,Guest Bedroom/Main Lv,3 Bedrooms Same Level |
| Floors | Carpet,Tile |
| Kitchen Equipment | Built-In Stove,Electric Range,Dishwasher,Wall Oven |
| Walls/Ceilings | Sheet Rock,Sheet Rock Ceiling |
Exterior Features
| Exterior | Brick |
|---|---|
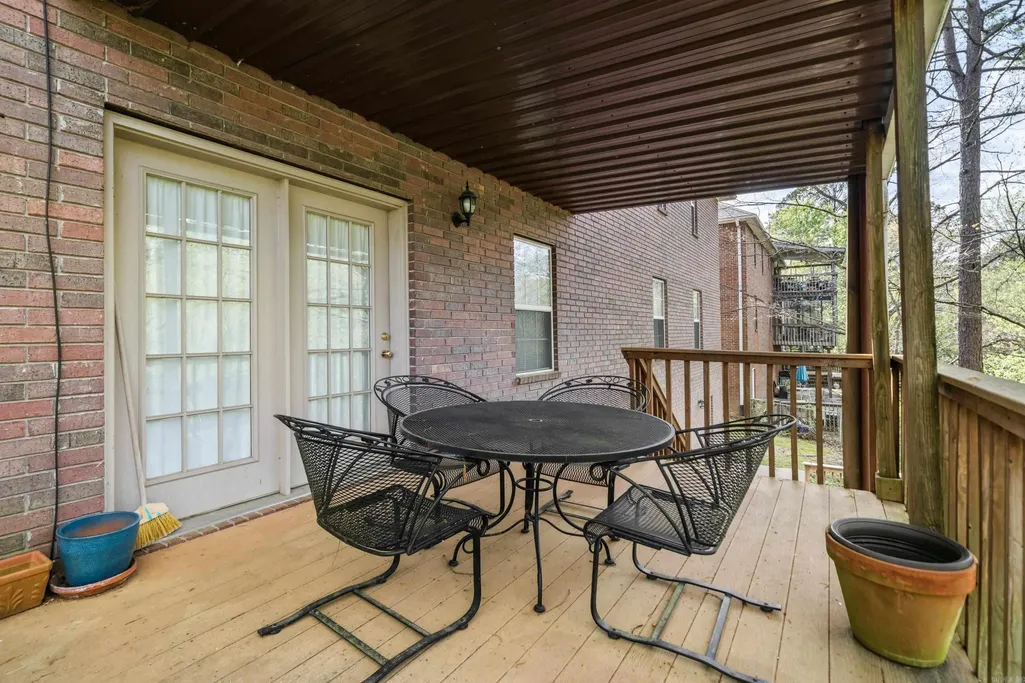
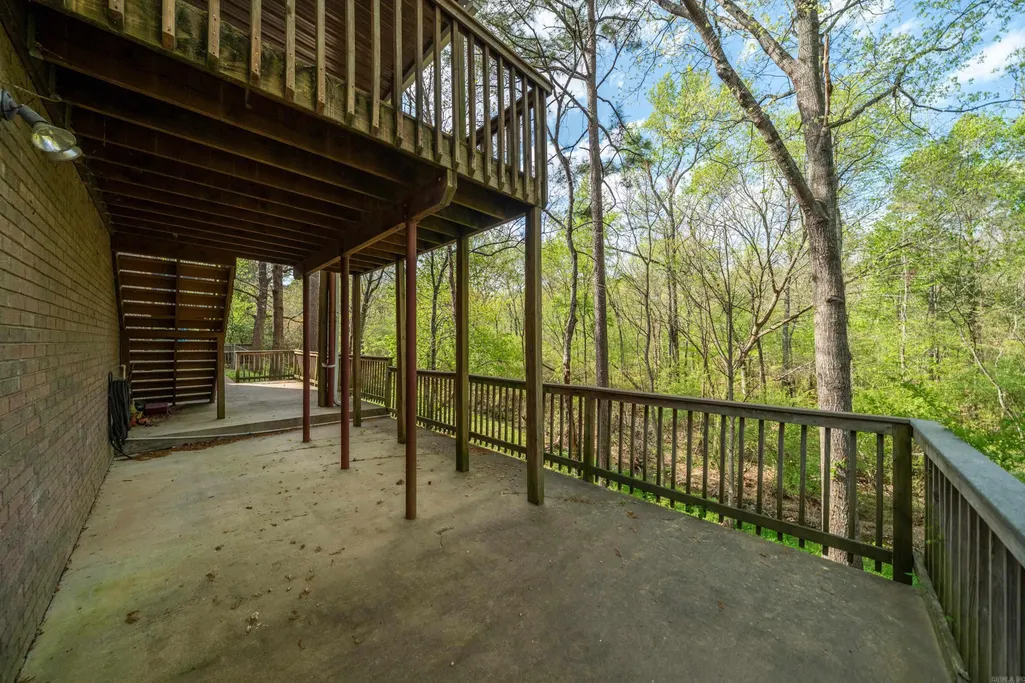
| Exterior Amenities | Patio,Deck,Porch,Outside Storage Area |
| Road Surface | Paved |
| Foundation | Slab |
| Lot Size Area | 0.22 |
| Lot Dimensions | 80x118 |
| Lot | Sloped,Level |
Amenities
- Foreclosure
- Views
- Short Sale
- New Construction
- Adult 55+
- Lease To Own
- No HOA Fees
- Furnished
- Primary On Main
- Air Conditioning
- Seller Finance
- Green
- Fixer Upper
- Horse
- Golf
- Fireplace
- Deck
- Garage
- Basement
- Pool
Property vs Single Family Average in 71913
Price
Taxes
Year Built
Visits
 Cooperative Arkansas REALTORS®l MLS, Inc. All information deemed reliable but not guaranteed. All properties are subject to prior sale, change or withdrawal. Neither listing broker(s) or information provider(s) shall be responsible for any typographical errors, misinformation, misprints and shall be held totally harmless. Listing(s) information is provided for consumer's personal, non-commercial use and may not be used for any purpose other than to identify prospective properties consumers may
