
Golf Course - Adult 55+
Address
114 Sand Pebble, Hot Springs, AR
Price
$ 383,900
Property Attributes
- MLS#26019951
- TypeSingle Family
- Listing Status Active
- CountyGARLAND
- CityHot Springs
- AreaHot Springs School District
- NeighborhoodForest Lakes
- Zip71913
- StyleTraditional
- Year Built2004
- Taxes$ 2014
- Price$ 383,900
- Bedrooms3
- Full Bathrooms2
- Half Bathrooms0
- Sqr Footage1924
- Lot Size0.26 Acres
Data Source:
Cooperative Arkansas REALTORS® MLS (CARMLS)
Property Description
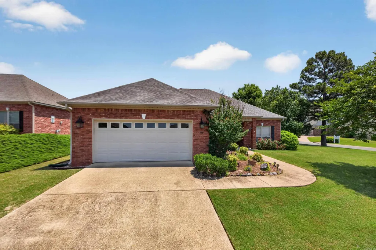
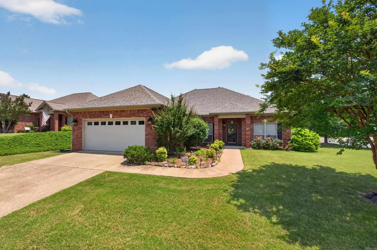
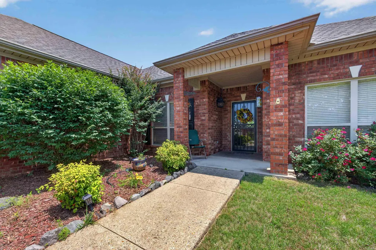
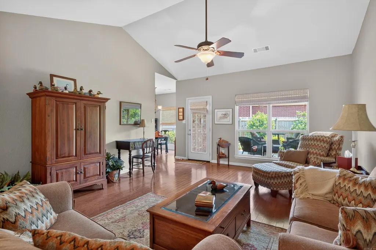
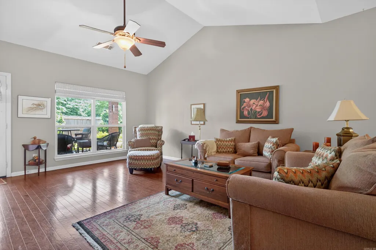
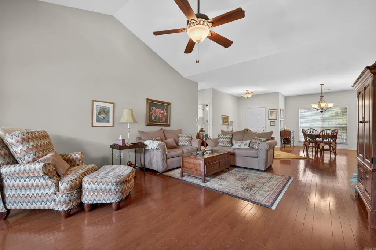

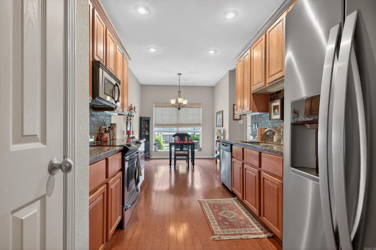
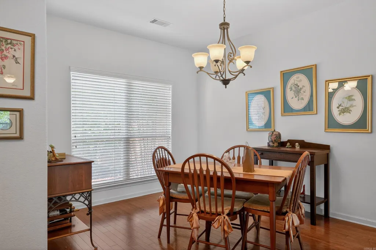
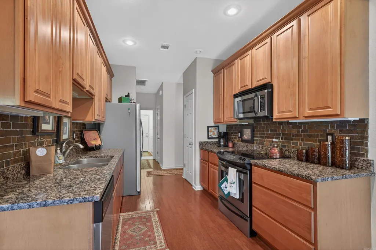
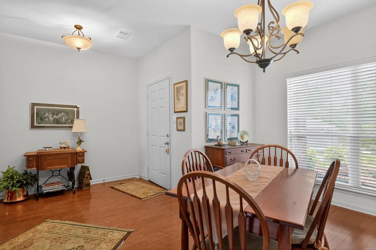
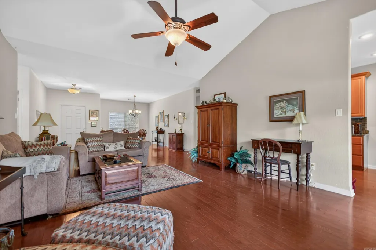
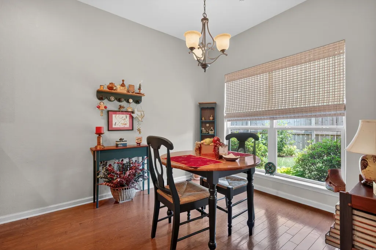
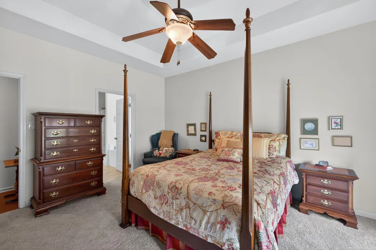
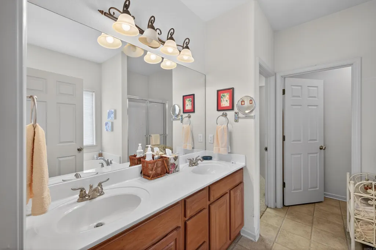
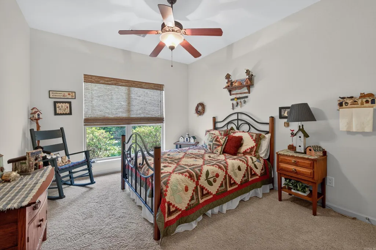
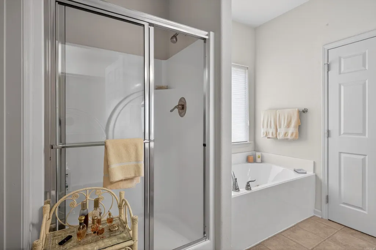
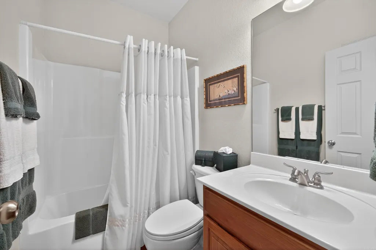
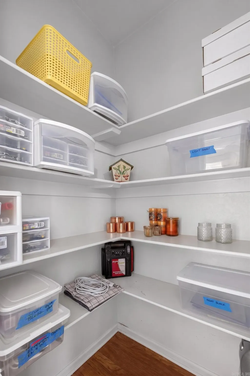
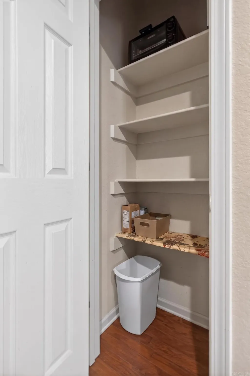
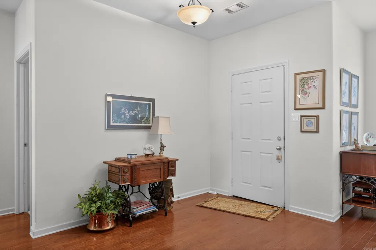
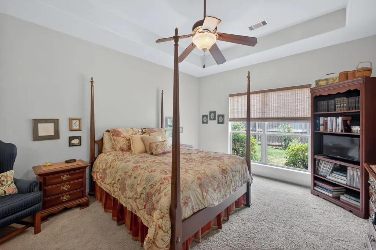
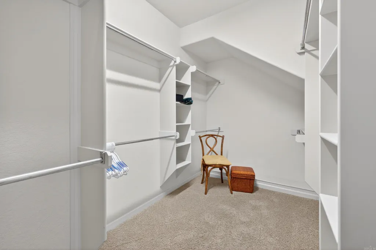
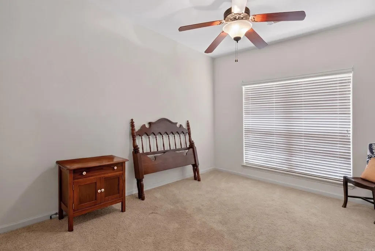
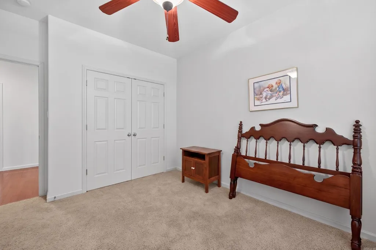
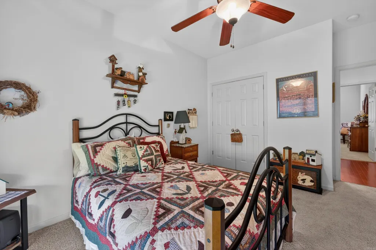
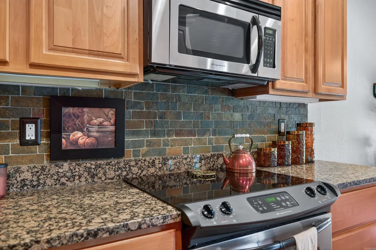
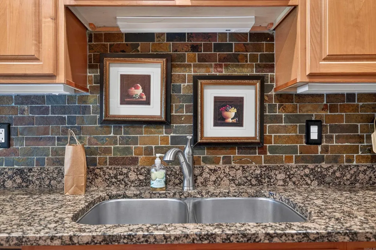
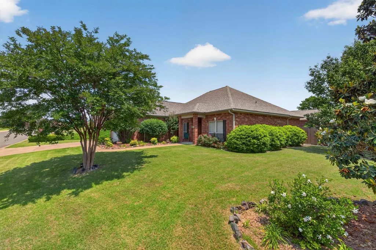
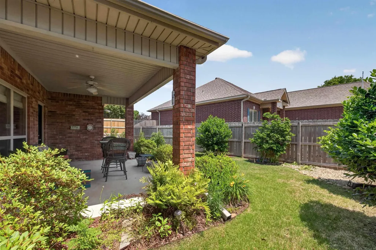
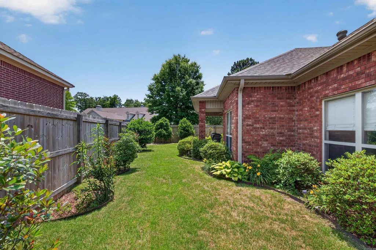
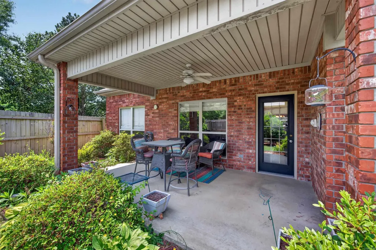
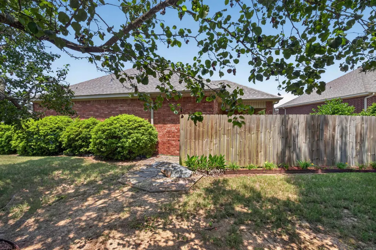
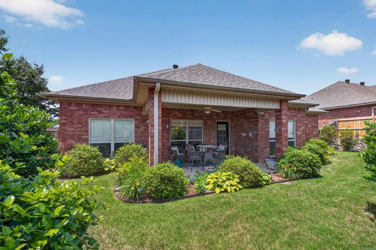
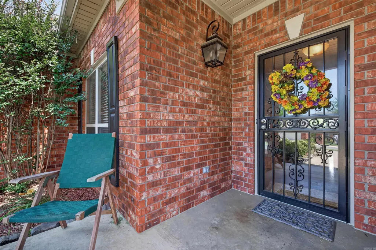

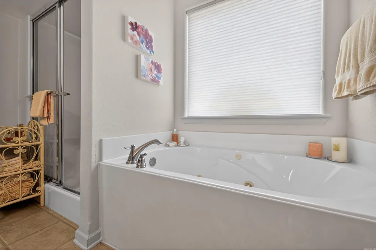
Welcome to your dream retreat! Nestled on a prime corner lot within a highly sought-after, upscale 55+ community, this beautifully maintained 3-bedroom, 2-bathroom home offers the perfect blend of elegance, comfort, and active adult living. Step inside to discover gleaming hardwood floors that flow seamlessly throughout the bright and inviting floor plan. The kitchen boasts stunning granite countertops, complemented by the incredible convenience of dual pantries for all your culinary storage needs. Retreat to the primary suite, where a spa-like en-suite bath awaits, featuring a relaxing jetted tub and a modern walk-in shower. Practicality meets peace of mind with recent premium upgrades, including a brand-new roof, a newer hot water heater, and an expansive walk-in attic providing abundant, easily accessible storage space. Outside, the beautiful, professionally landscaped grounds create a picturesque setting, while the inviting outdoor patio area offers an ideal oasis for morning coffee, evening entertaining, or simply enjoying the tranquil neighborhood atmosphere. Clubhouse, exercise room, pool, golf simulator, community garden.
| Elementary School | Middle School | High School |
|---|---|---|
| Lake Hamilton Elementary School | Lake Hamilton Middle School | Lake Hamilton High School |
| Price History | |
|---|---|
| 5/18/2026 | Listed $398,900 |
| 8/16/2026 | 4$383,900 |
General Features
| Heating | Central Cool-Electric,Central Heat-Electric |
|---|---|
| Utilities | Sewer-Public,Water-Public,Elec-Municipal (+Entergy) |
| Roof | Architectural Shingle |
| Fireplaces | None |
| HOA Fee | 493 |
| Full Baths | 2 |
| Year Built | 2004 |
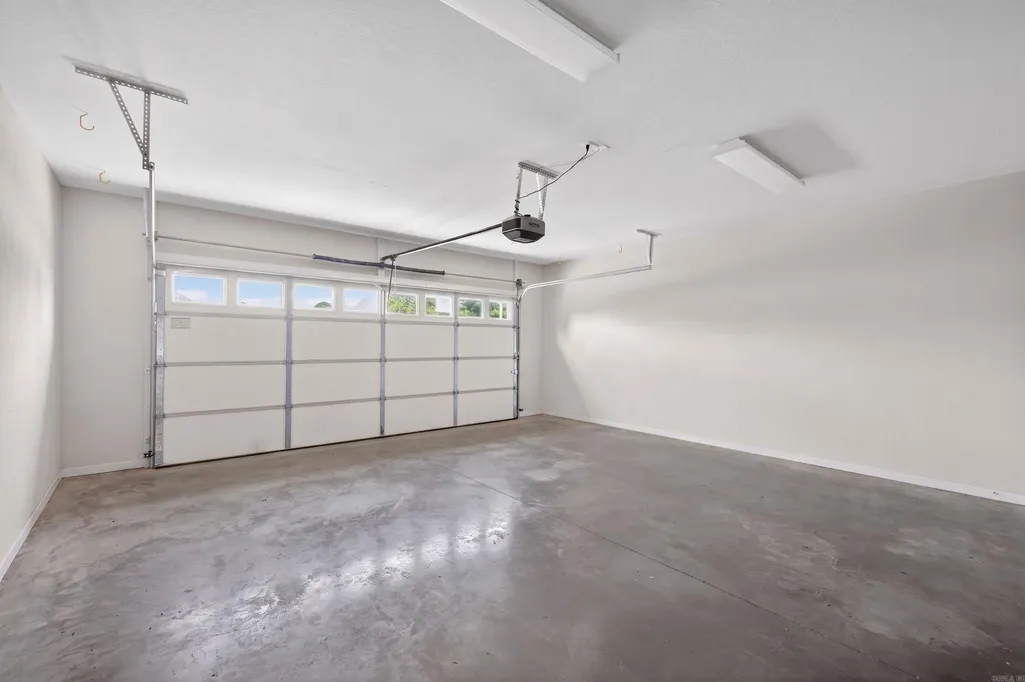
| Parking | Garage,Two Car,Auto Door Opener |
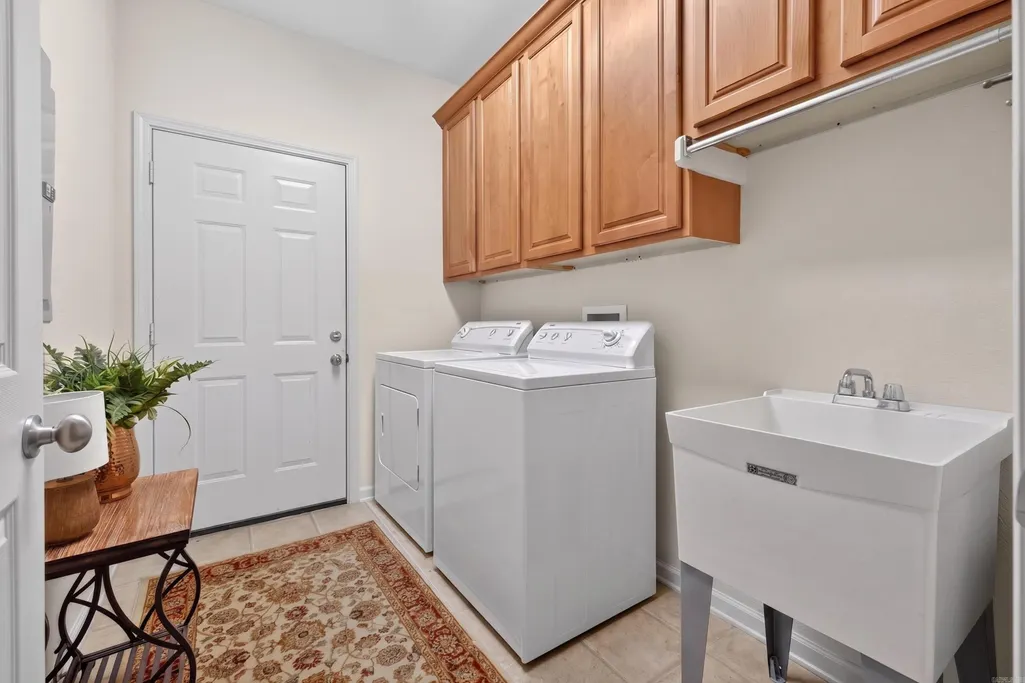
| Other Rooms | Laundry |
| Subdivision | Forest Lakes |
| Style | Traditional |
| Stories Count | One Story |
| County | Garland |
| Class | Residential |
| Type | Detached |
| Will Subdivide | No |
| Tax Year | 2025 |
| Frequency | Quarter |
| Inside City Limits | Yes |
| DOCS ON FILE | None |
| Status | Active |
| Subdivision | AR |
| Sale/Rent | For Sale |
| Area Amenities | Swimming Pool(s),Clubhouse,Party Room,Senior Community |
| Annual Taxes | 2014 |
| HOA Fee | Grounds |
| New Construction? | No |
| Primary City | Hot Springs |
| Directions | Higdon to Twin Points to Forest Lakes blvd. to Sand Pebble |
| High School | Lake Hamilton |
| City | Hot Springs |
| Elementary School | Lake Hamilton |
| Middle School | Lake Hamilton |
| DOM | 122 |
| Postal Code | 71913 |
| Price Per Sq Ft Total AG | 199.53 |
| Public Remarks | Welcome to your dream retreat! Nestled on a prime corner lot within a highly sought-after,upscale 55+ community,this beautifully maintained 3-bedroom,2-bathroom home offers the perfect blend of elega |
Interior Features
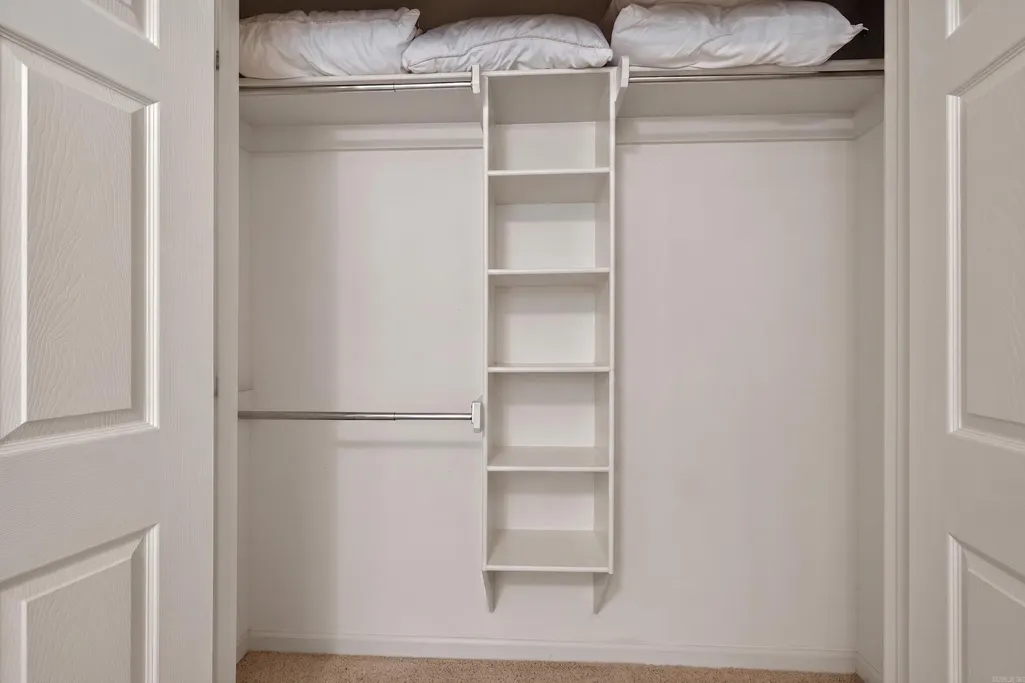
| Interior Amenities | Washer Connection,Dryer Connection-Electric,Water Heater-Electric,Whirlpool/Hot Tub/Spa,Walk-In Closet(s),Ceiling Fan(s),Kit Counter- Granite Slab |
|---|---|
| Dining | Eat-In Kitchen,Living/Dining Combo,Breakfast Bar |
| Beds | 3 |
| Total Bedrooms | Primary Bedroom/Main Lv,3 Bedrooms Same Level |
| Floors | Wood |
| Kitchen Equipment | Microwave,Dishwasher,Disposal,Pantry |
| Walls/Ceilings | Sheet Rock,Sheet Rock Ceiling |
Exterior Features
| Exterior | Brick |
|---|---|
| Exterior Amenities | Partially Fenced,Lawn Sprinkler,Wood Fence,Covered Patio |
| Road Surface | Paved |
| Foundation | Slab |
| Lot Size Area | 0.26 |
| Lot Dimensions | 99x117 |
| Lot | Level,Corner Lot,Extra Landscaping,In Subdivision |
Amenities
- Foreclosure
- Views
- Short Sale
- New Construction
- Adult 55+
- Lease To Own
- No HOA Fees
- Furnished
- Primary On Main
- Air Conditioning
- Seller Finance
- Green
- Fixer Upper
- Horse
- Golf
- Fireplace
- Deck
- Garage
- Basement
- Pool
Property vs Single Family Average in 71913
Price
Taxes
Year Built
Visits
 Cooperative Arkansas REALTORS®l MLS, Inc. All information deemed reliable but not guaranteed. All properties are subject to prior sale, change or withdrawal. Neither listing broker(s) or information provider(s) shall be responsible for any typographical errors, misinformation, misprints and shall be held totally harmless. Listing(s) information is provided for consumer's personal, non-commercial use and may not be used for any purpose other than to identify prospective properties consumers may
