
Price Reduction - Waterfront - Eco Friendly
Address
13136 N Cedar Grove Road, Lead Hill, AR
Price
$ 725,000
Property Attributes
- MLS#26024599
- TypeSingle Family
- Listing Status Active
- CountyBOONE
- CityLead Hill
- AreaBoone County
- NeighborhoodNot In List
- Zip72644
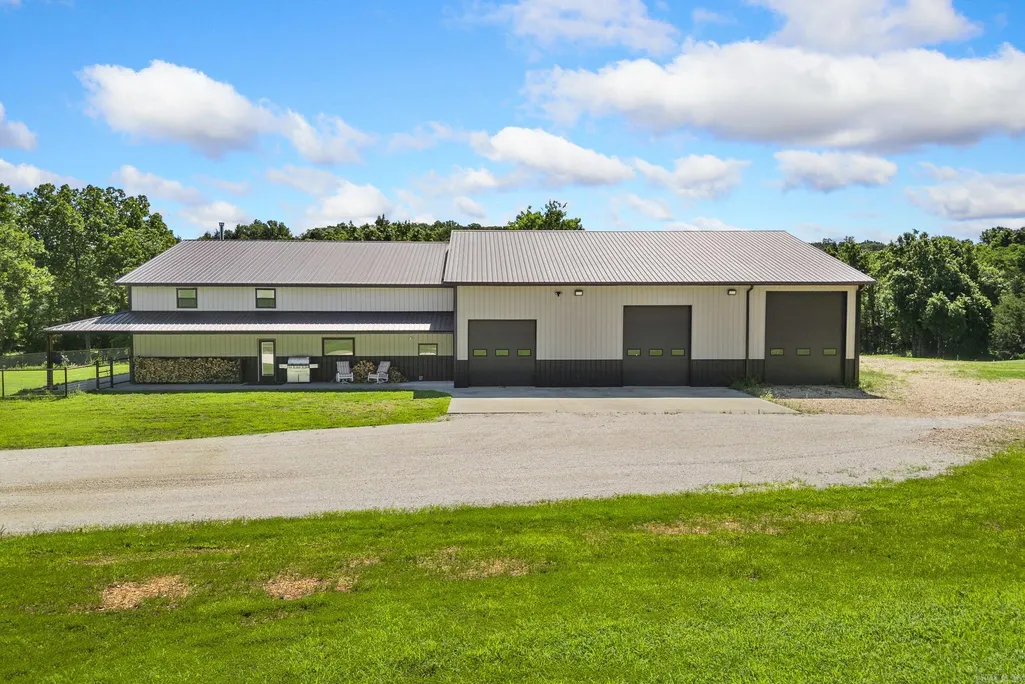
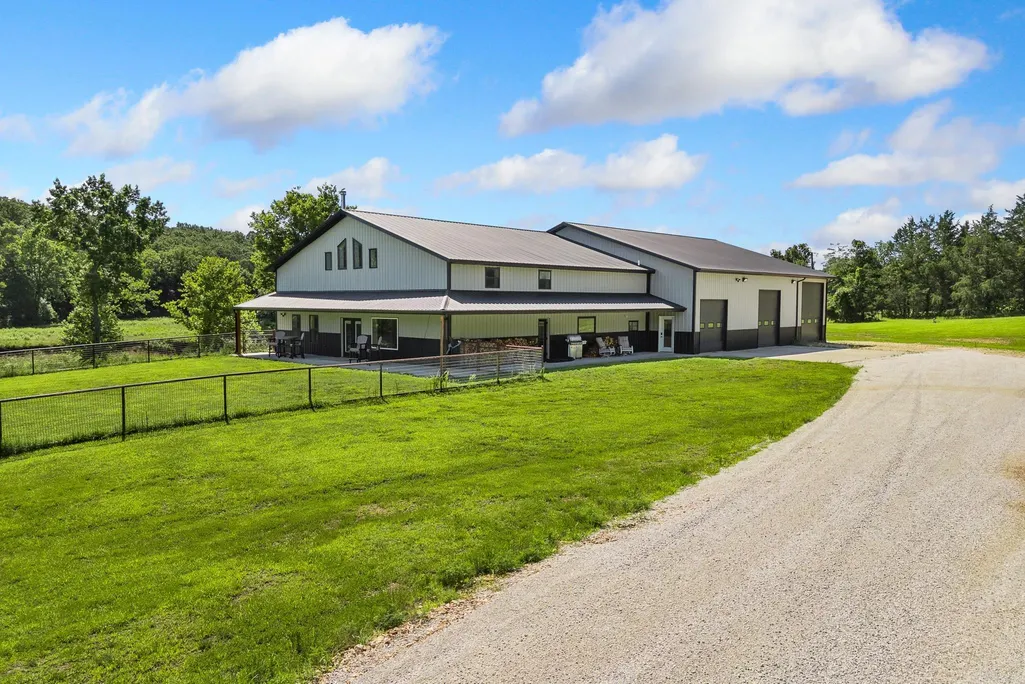
- StyleBarndominium
- Year Built2023
- Taxes$ 2134
- Price$ 725,000
- Bedrooms4
- Full Bathrooms3
- Half Bathrooms0
- Sqr Footage7173
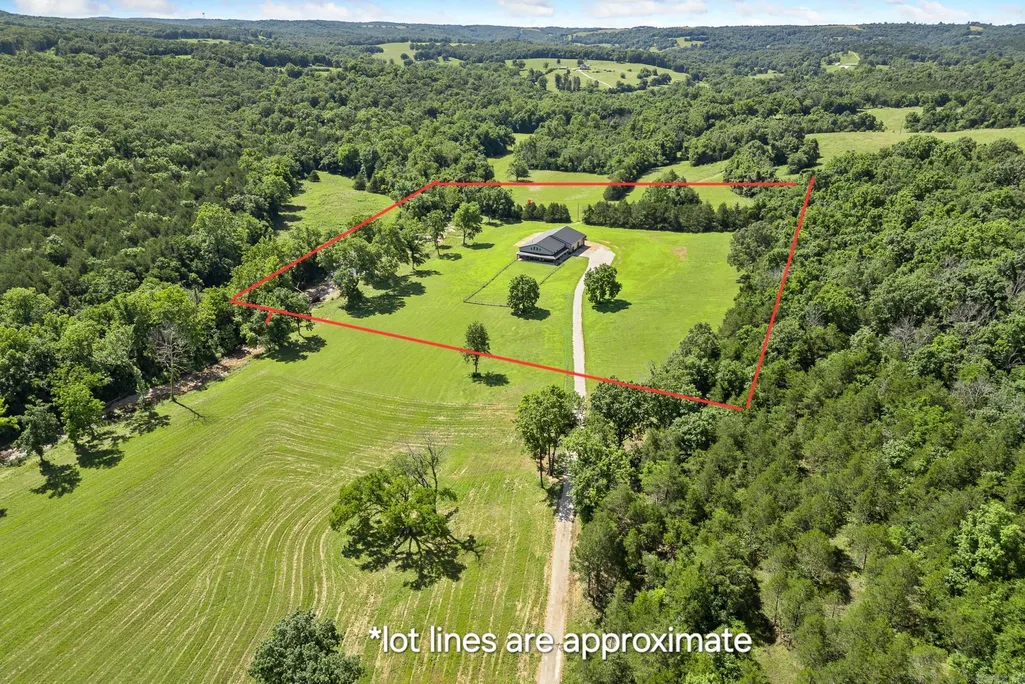
- Lot Size12 Acres
Data Source:
Cooperative Arkansas REALTORS® MLS (CARMLS)
Property Description
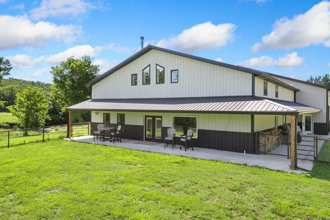
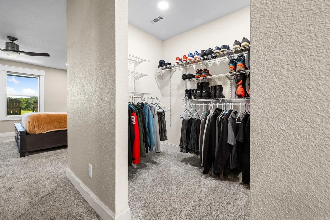
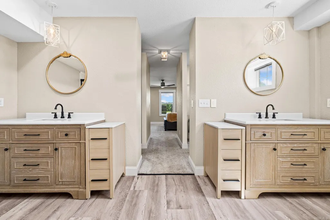
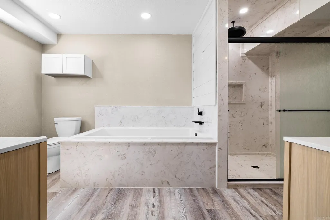
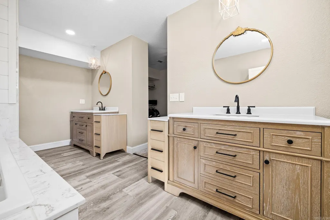
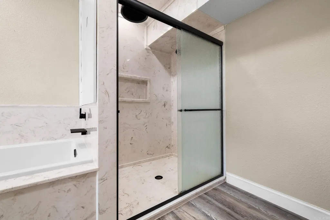
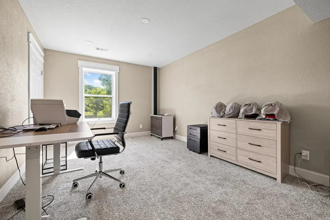
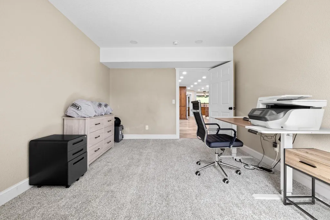
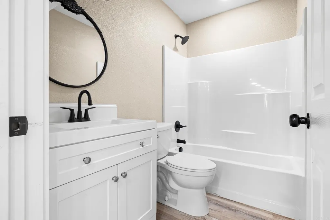
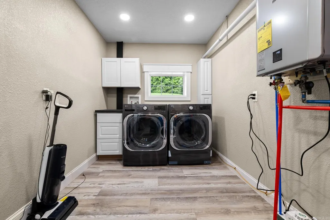
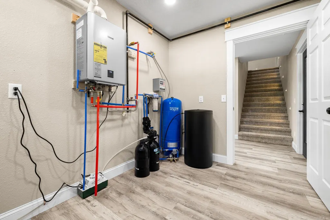
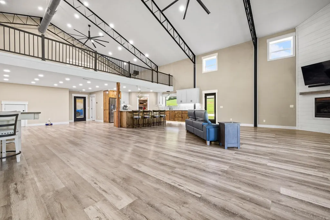
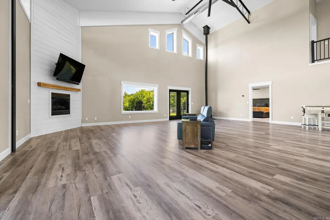
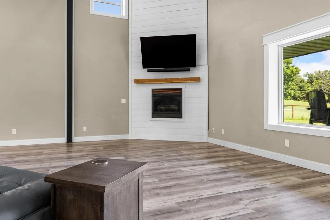
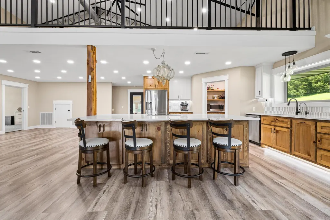
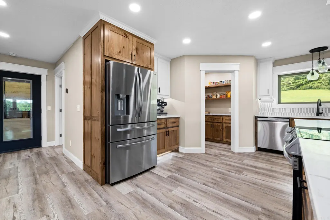
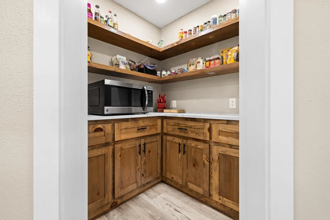
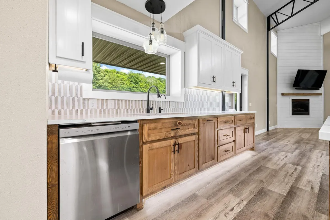
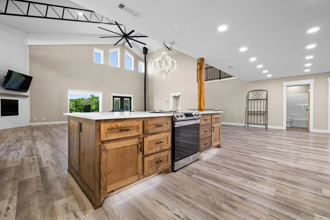
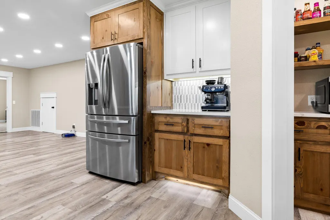
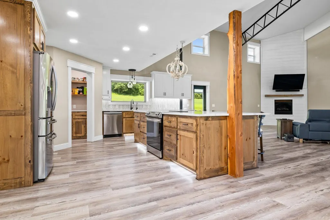
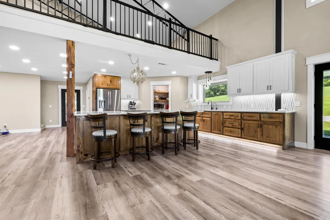
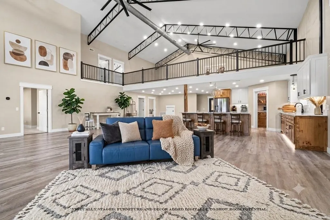
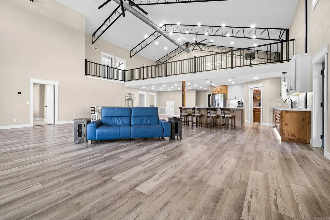
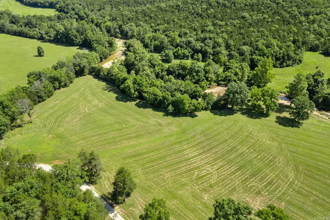
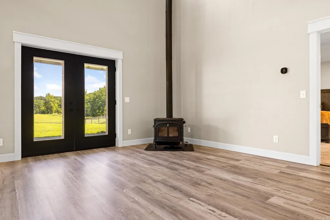
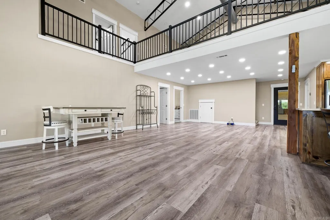
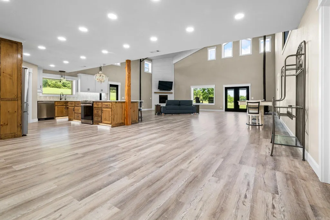
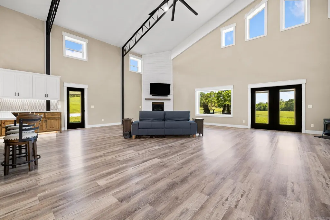
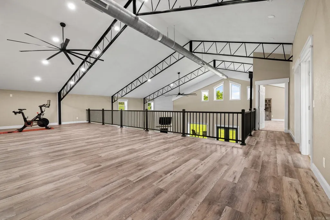
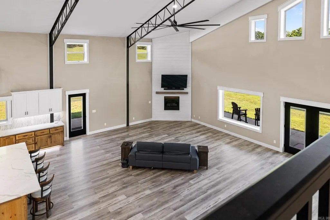
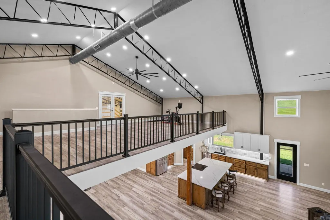
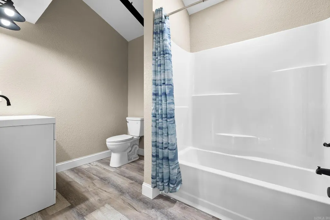
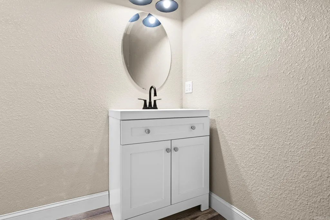
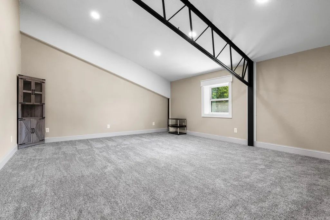
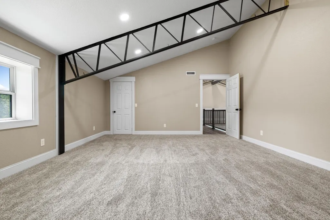
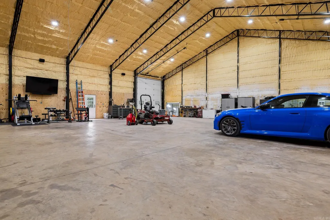
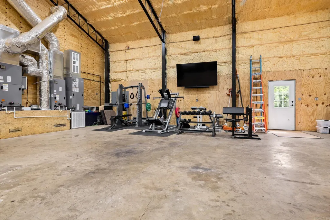
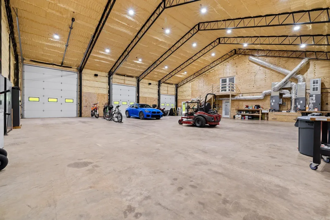
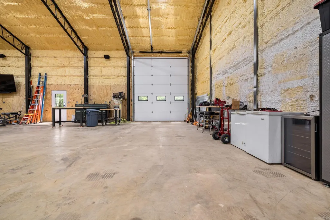
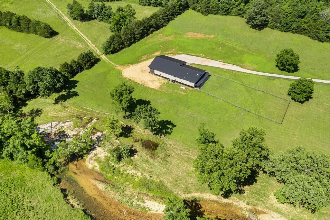
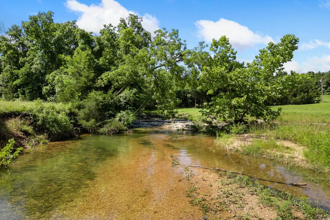
Seller offering $10,000 in buyer concessions to use toward closing costs, a rate buy-down, or updates! This 2023 home offers approximately 3,946 sq ft, 4 bedrooms, 3 baths, and 12 level acres with West Sugarloaf Creek frontage. Inside, soaring ceilings and abundant natural light highlight the spacious open layout, LVP flooring, and a chef-inspired kitchen featuring quartz countertops, an oversized island, shaker cabinetry, and butlerâs pantry. The private primary suite includes dual closets. The showstopper is the 3,600 sq ft insulated, heated and cooled shop with oversized doors, pull-through access, and RV hookupâideal for boats, RVs, equipment, or hobbies. Premium features include multiple HVAC systems, gas fireplace, Vermont Castings wood stove, tankless water heater, water treatment/RO systems, Eero Mesh Wi-Fi, SONOS audio, generator wiring, metal fencing, and more. Minutes from Bull Shoals Lake! Option to purchase all 25 acres for $825,000. Acreage and measurements are approximate and subject to survey.
| Elementary School | Middle School | High School |
|---|---|---|
| Lead Hill Elementary School | Lead Hill Middle School | Lead Hill High School |
| Price History | |
|---|---|
| 6/18/2026 | Listed $925,000 |
| 7/1/2026 | 3$899,900 |
| 8/7/2026 | 3$879,900 |
| 8/20/2026 | 14$760,000 |
| 9/10/2026 | 5$725,000 |
General Features
| Heating | Central Cool-Electric,Heat Pump,Zoned Units,Humidifier,Dehumidifier |
|---|---|
| Utilities | Septic,Well,Electric-Co-op,Gas-Propane/Butane,All Underground |
| Roof | Metal |
| Fireplaces | Woodburning-Stove,Gas Logs Present,Two |
| Energy Features | Insulated Windows,Insulated Doors |
| Full Baths | 3 |
| Year Built | 2023 |
| Parking | Garage,Parking Pads,Three Car,Auto Door Opener |
| Other Rooms | Den/Family Room,Laundry |
| Subdivision | Not In List |
| Style | Barndominium |
| Stories Count | Two Story |
| County | Boone |
| Class | Residential |
| Type | Rural Residential |
| Will Subdivide | Yes |
| Builder | Boone County Builders |
| Frequency | None |
| Inside City Limits | No |
| Associated Document Count | 4 |
| DOCS ON FILE | Boundary Survey,Legal Description,Termite Contract,House Plans,Property Disclosure |
| Status | Price Change |
| Subdivision | AR |
| Sale/Rent | For Sale |
| Status Detail | 3 |
| Area Amenities | Marina,Golf Course |
| Green Features | Tankless Water Heater,High Efficiency HVAC>14,High Efficiency Gas Furn,Programmable Thermostat,Spray Foam Insulation |
| Annual Taxes | 2134 |
| Green Home Certified | Yes |
| New Construction? | No |
| Warranty | As-Is,Prsnt Cnd at Clsng |
| Primary City | Lead Hill |
| Directions | Take AR-7 N toward Lead Hill/Diamond City. Go through Bergman,staying on AR-7 N for another 6 miles. Turn left on Cedar Grove Rd Go 0.9 mile & turn right onto Destiny Lane Continue 0.4 miles to the p |
| High School | LEAD HILL |
| City | Lead Hill |
| Elementary School | LEAD HILL |
| Middle School | LEAD HILL |
| DOM | 86 |
| Postal Code | 72644 |
| Price Per Sq Ft Total AG | 101.07 |
| Restrictions | Deed Restrictions |
| Public Remarks | Seller offering $10,000 in buyer concessions to use toward closing costs,a rate buy-down,or updates! This 2023 home offers approximately 3,946 sq ft,4 bedrooms,3 baths,and 12 level acres with West Su |
Interior Features
| Interior Amenities | Washer Connection,Dryer Connection-Electric,Smoke Detector(s),Walk-In Closet(s),Balcony/Loft,Breakfast Bar,Wired for Highspeed Inter,Kit Counter-Quartz |
|---|---|
| Basement | None |
| Dining | Kitchen/Den |
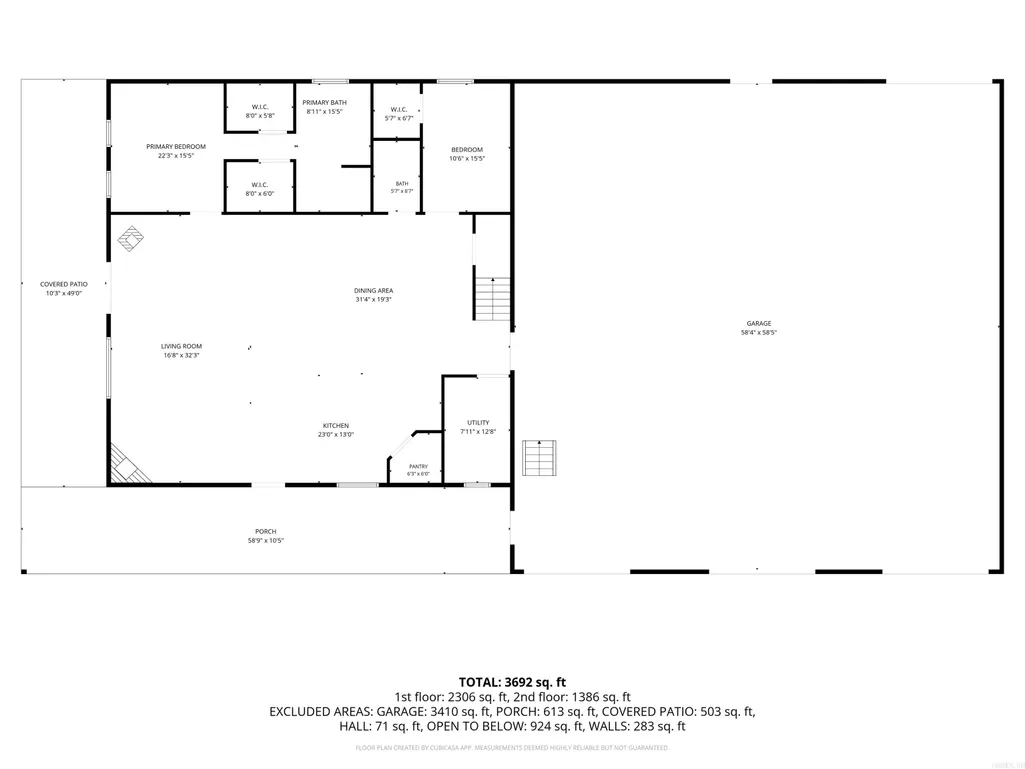
| Dining Room Dimensions | 31'4x19'3 |
| Beds | 4 |
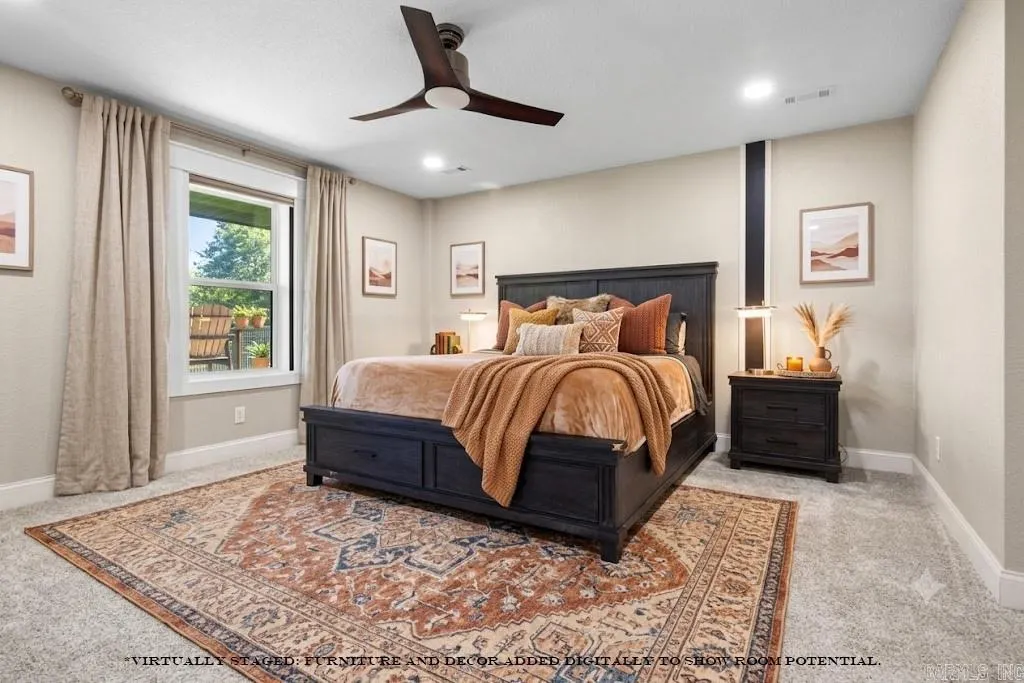
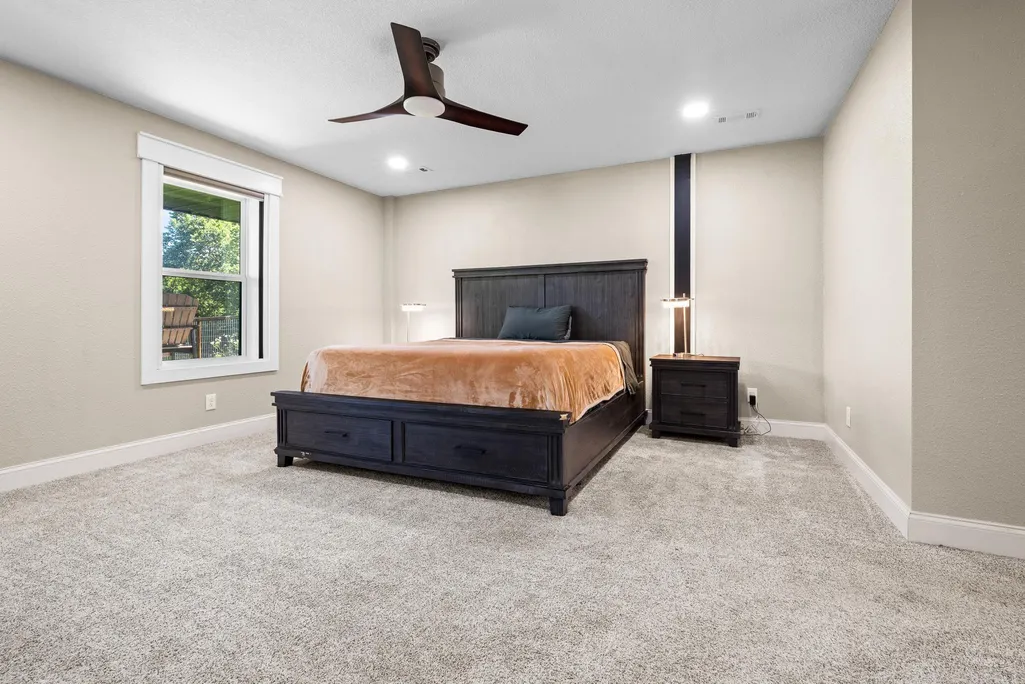
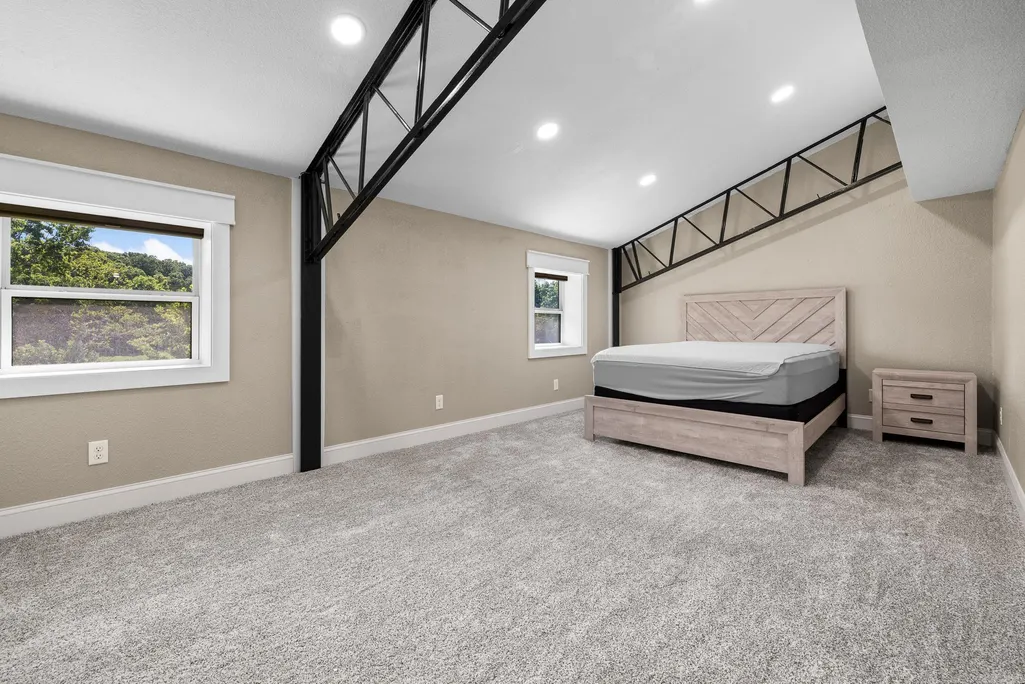
| Total Bedrooms | Primary Bedroom/Main Lv,Guest Bedroom/Main Lv,2 Bedrooms Upper Level |
| Floors | Carpet,Tile,Luxury Vinyl |
| Other Room 3 | Workshop |
| Other Room 2 | Primary Bath |
| Second Kitchen | Bath 3 |
| Other Room 4 | Bath 2 |
| Bedroom 2 Dim. | 10'6x15'5 |
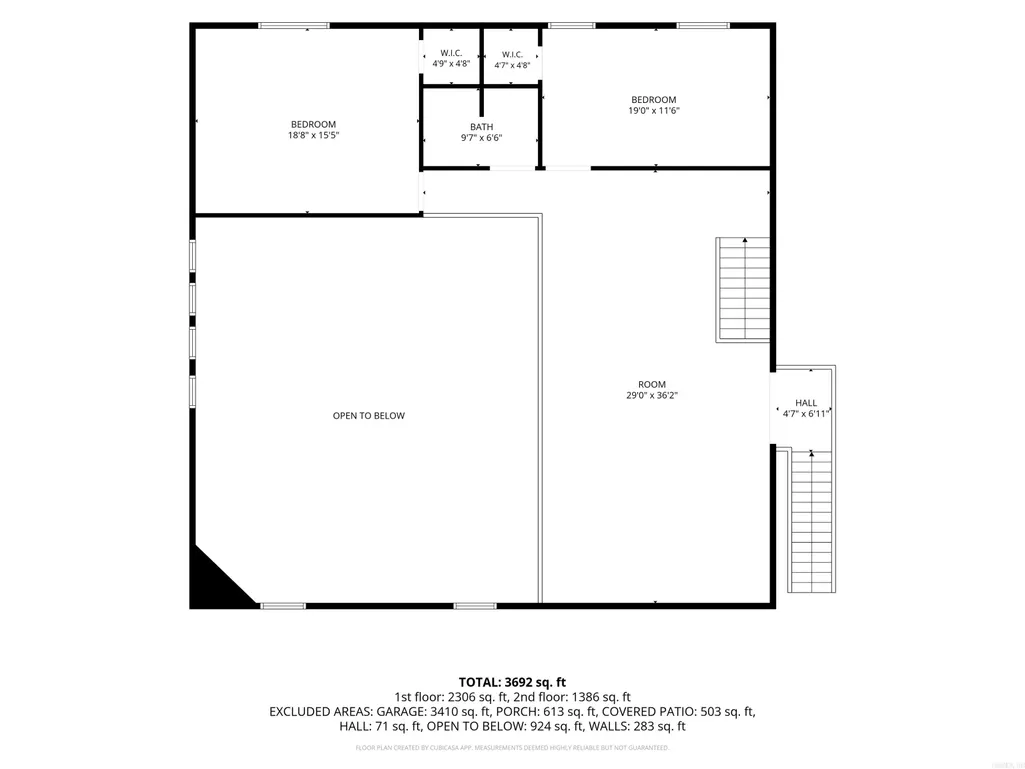
| Bedroom 3 Dim. | 18'8x15'5 |
| Bedroom 4 Dim. | 19x11'6 |
| Game Room Dim. | 29x36'2 |
| Kitchen Equipment | Free-Standing Stove,Microwave,Electric Range,Dishwasher,Pantry,Refrigerator-Stays,Ice Maker Connection |
| Kitchen Dim. | 23x13 |
| Other Room 1 Dim. | 5'7x8'7 |
| Other Room 2 Dim. | 8'11x15'5 |
| Other Room 3 Dim. | 58'4x58'5 |
| Other Room 4 Dim. | 9'7x6'6 |
| Utility Room Dim. | 7'11x12'8 |
| Walls/Ceilings | Sheet Rock,Vault Ceiling |
Exterior Features
| Exterior | Metal/Vinyl Siding |
|---|---|
| Exterior Amenities | Guttering,Shop,RV Parking,Iron Fence,Video Surveillance |
| Road Surface | Gravel |
| Waterfront | Creek |
| Foundation | Slab |
| Lot Size Area | 12 |
| Lot Dimensions | 12 acres |
| Lot | Level,Rural Property,Creek,Cleared |
Amenities
- Foreclosure
- Views
- Short Sale
- New Construction
- Adult 55+
- Lease To Own
- No HOA Fees
- Furnished
- Primary On Main
- Air Conditioning
- Seller Finance
- Green
- Fixer Upper
- Horse
- Golf
- Fireplace
- Deck
- Garage
- Basement
- Pool
Property vs Single Family Average in 72644
Price
Taxes
Year Built
Visits
 Cooperative Arkansas REALTORS®l MLS, Inc. All information deemed reliable but not guaranteed. All properties are subject to prior sale, change or withdrawal. Neither listing broker(s) or information provider(s) shall be responsible for any typographical errors, misinformation, misprints and shall be held totally harmless. Listing(s) information is provided for consumer's personal, non-commercial use and may not be used for any purpose other than to identify prospective properties consumers may
