
Eco Friendly
Address
665 Huntington Lane, Conway, AR
Price
$ 875,000
Property Attributes
- MLS#26026333
- TypeSingle Family
- Listing Status Active
- CountyFAULKNER
- CityConway
- AreaConway Northwest
- NeighborhoodHUNTINGTON COVE
- Zip72034
- StyleTraditional
- Year Built2008
- Taxes$ 7003
- Price$ 875,000
- Bedrooms4
- Full Bathrooms3
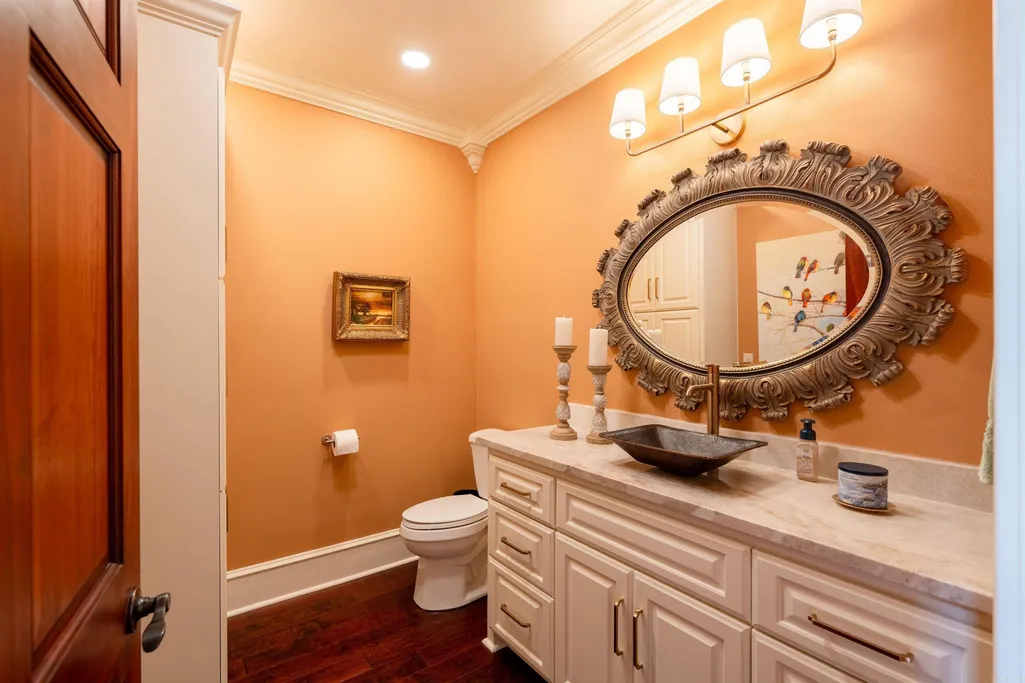
- Half Bathrooms1
- Sqr Footage5400
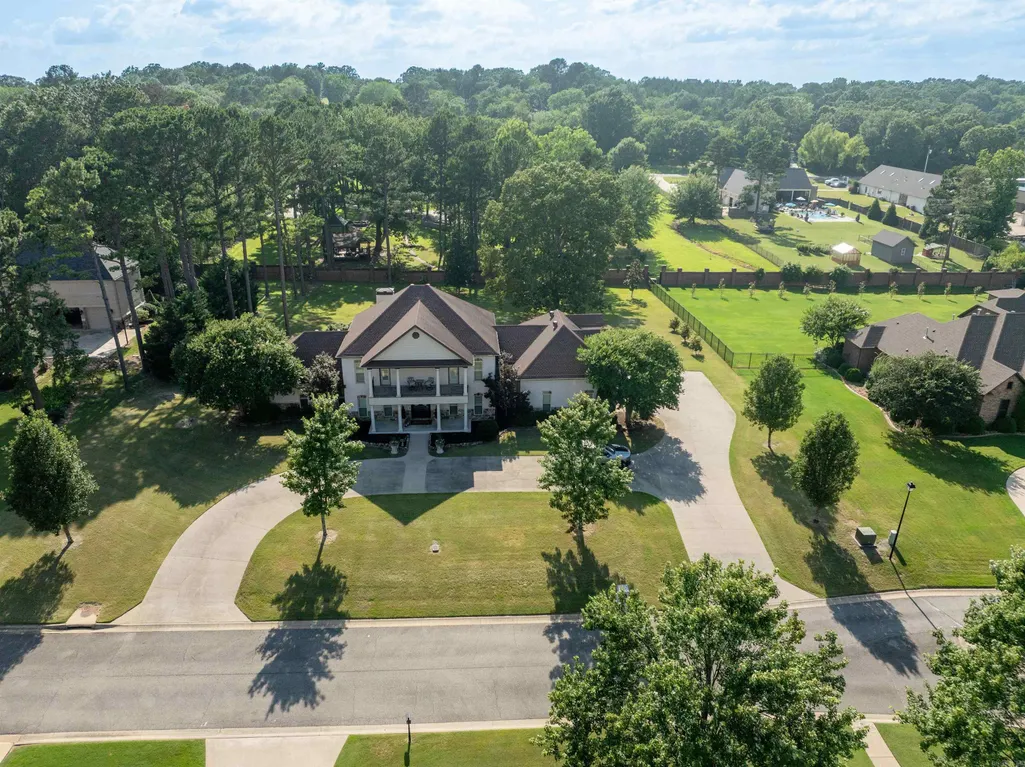
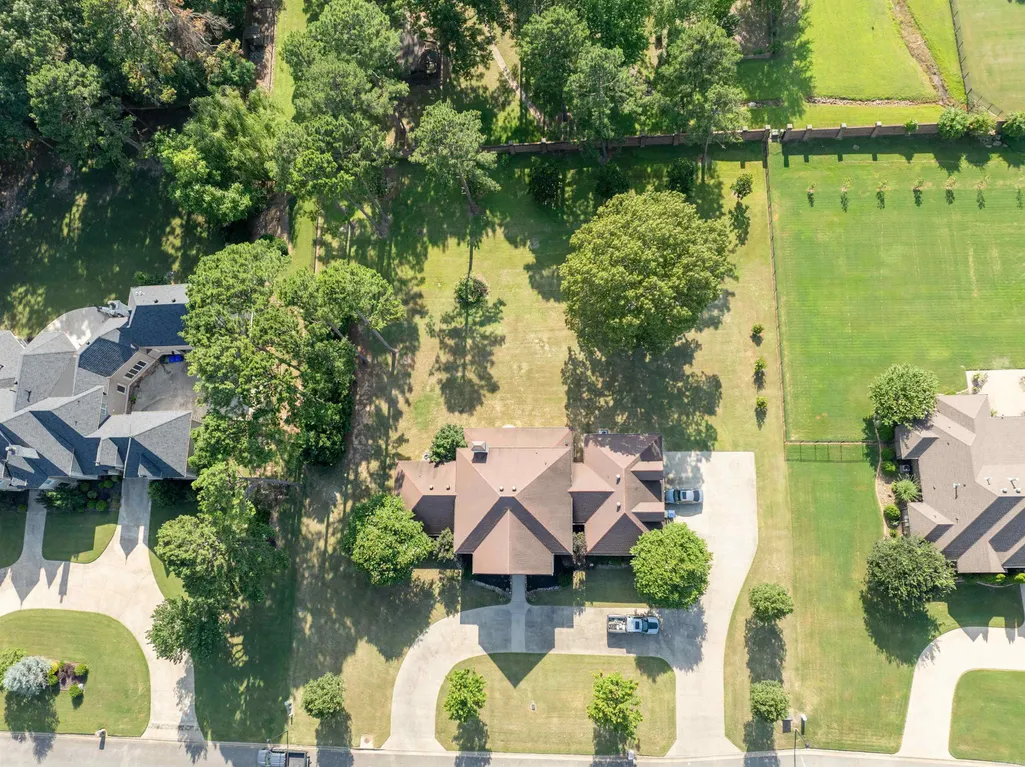
- Lot Size1.12 Acres
Data Source:
Cooperative Arkansas REALTORS® MLS (CARMLS)
Property Description
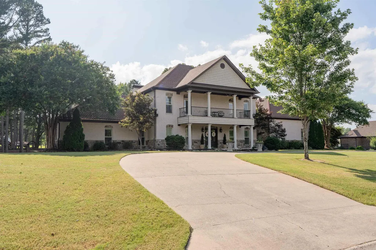
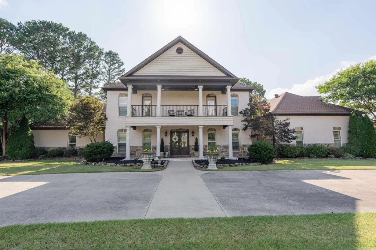
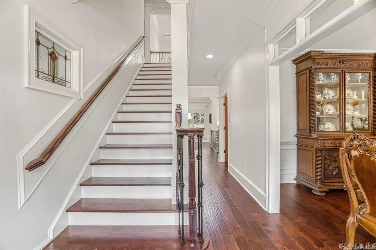
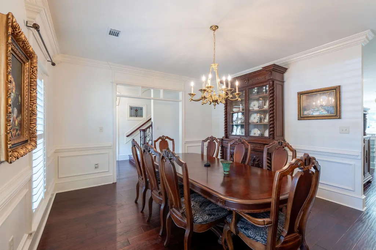
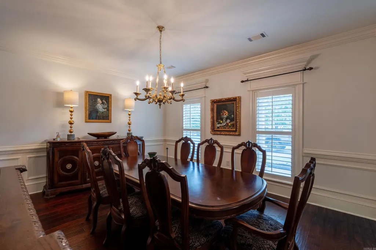
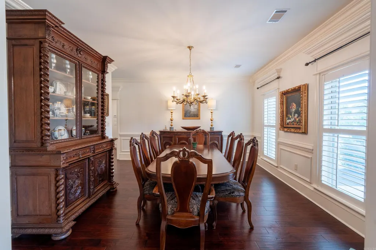
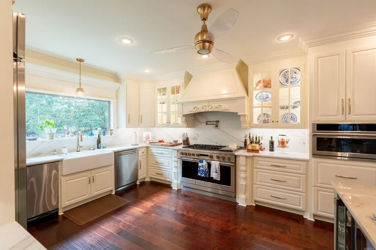
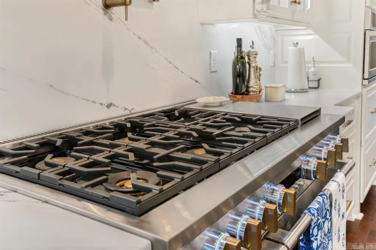
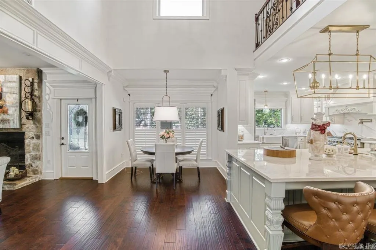
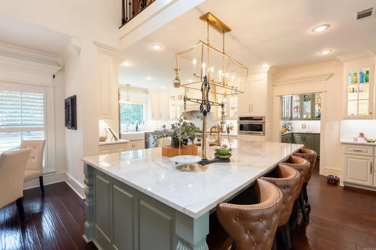
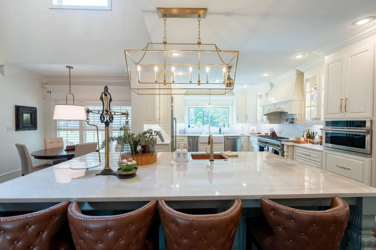
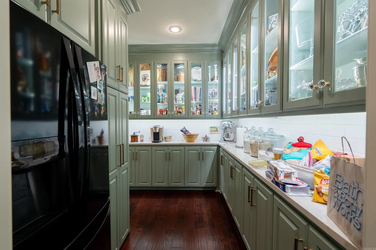
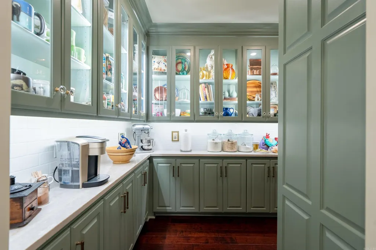
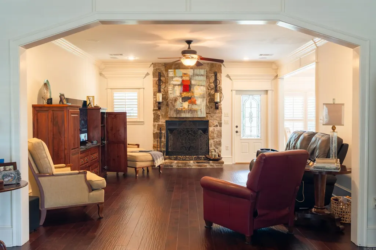
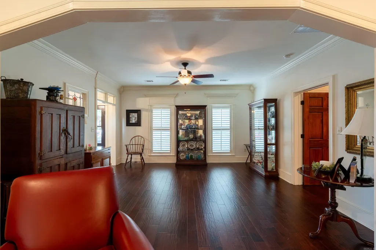
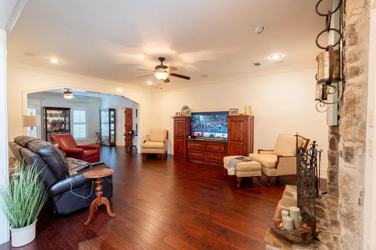
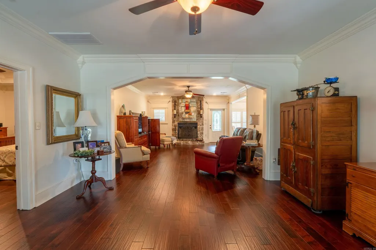
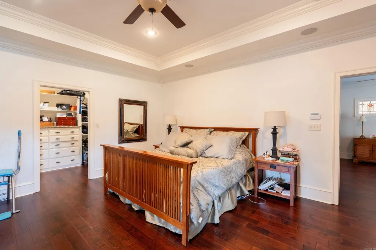
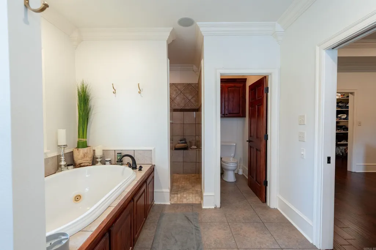
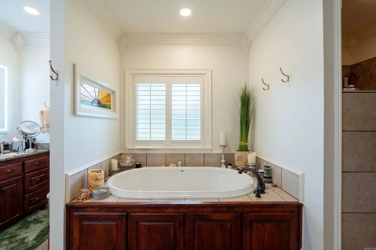
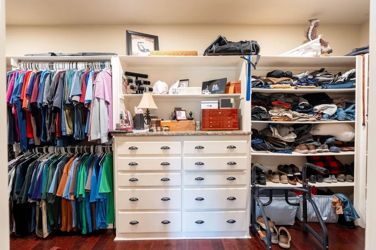
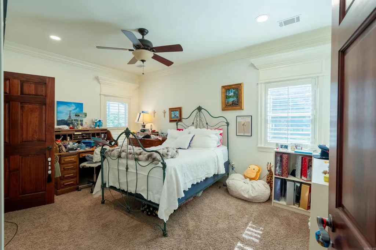
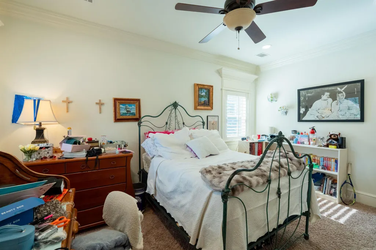
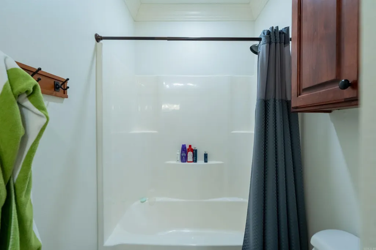
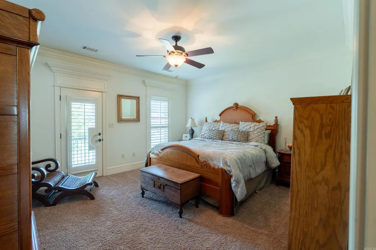
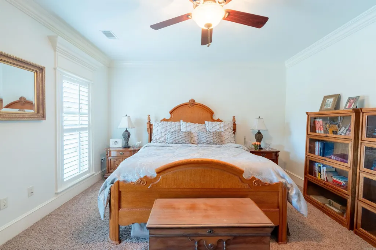
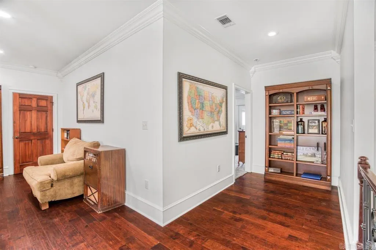
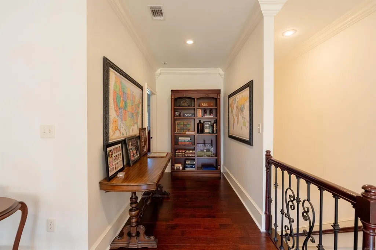
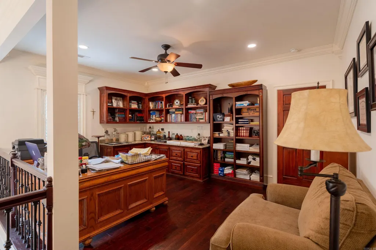
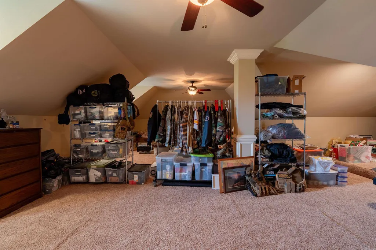
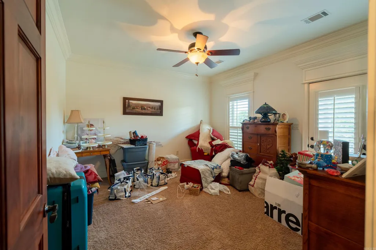
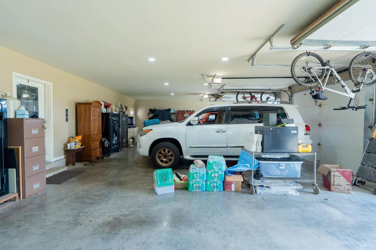
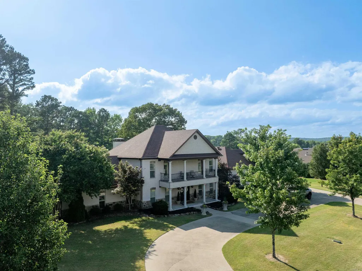
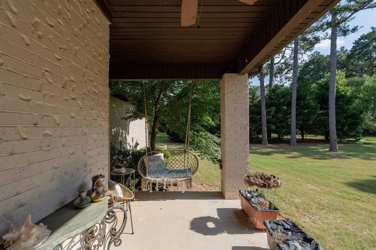
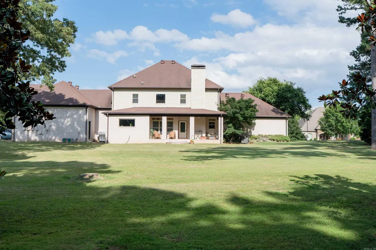
Experience exceptional space, comfort, and style in this stunning 5,400-square-foot home in Conway. Featuring 4 bedrooms, 3½ bathrooms, and a 3-car garage, this beautifully designed home offers everything you need for everyday living and effortless entertaining. The heart of the home is a chef-inspired kitchen with elegant marble counter top, abundant cabinet space, and an incredible walk-in pantry equipped with everything you could need for storage and organization. The luxurious primary suite is a true retreat, featuring an over-size walk-in shower, a jetted garden tub, and a spacious walk-in closet complete with custom shelving. Designed with comfort and convenience in mind, itâs the perfect place to relax at the end of the day. Upstairs, youâll find three generously sized bedrooms along with a dedicated office space, providing plenty of room for family, guests, homeschooling, or working from home. Outside, the huge backyard offers endless possibilities for entertaining, play, or creating your own private outdoor oasis. With its thoughtful layout, upscale finishes, abundant storage, and incredible living space, this Conway home is truly one of a kind. Schedule your private tour!
| Price History | |
|---|---|
| 6/30/2026 | Listed $875,000 |
General Features
| Heating | Central Cool-Electric,Central Heat-Electric |
|---|---|
| Utilities | Sewer-Public,Water-Public,Electric-Co-op,Gas-Natural,TV-Cable,Telephone-Private,All Underground |
| Roof | Architectural Shingle |
| Fireplaces | Woodburning-Site-Built,Gas Starter,Gas Logs Present |
| HOA Fee | 1000 |
| Energy Features | Insulated Windows,Insulated Doors,Extra Insulation,Ridge Vents/Caps |
| Full Baths | 3 |
| Half Baths | 1 |
| Year Built | 2008 |
| Parking | Garage,Three Car,Side Entry |
| Other Rooms | Formal Living Room,Great Room,Den/Family Room,Office/Study,Game Room,Bonus Room,Laundry,Media Room/Theater |
| Subdivision | HUNTINGTON COVE |
| Style | Traditional |
| Stories Count | Two Story |
| County | Faulkner |
| Class | Residential |
| Type | Detached |
| Will Subdivide | No |
| Frequency | Annual |
| Inside City Limits | Yes |
| DOCS ON FILE | None |
| Status | Active |
| Subdivision | AR |
| Sale/Rent | For Sale |
| Green Features | Low-E Windows,High Efficiency HVAC>14 |
| Annual Taxes | 7003 |
| HOA Fee | Grounds |
| New Construction? | No |
| Warranty | Normal Wrkng Ordr,As O&A |
| Primary City | Conway |
| Directions | Make a right onto S Hogan Lane from Dave Ward. Take S Hogan to College Ave,make left at light. Take College Ave 1.5 miles to make a left turn onto Huntington Lane. House will be the 5th house on your |
| City | Conway |
| DOM | 74 |
| Postal Code | 72034 |
| Price Per Sq Ft Total AG | 162.04 |
| Restrictions | Covenants |
| Public Remarks | Experience exceptional space,comfort,and style in this stunning 5,400-square-foot home in Conway. Featuring 4 bedrooms,3½ bathrooms,and a 3-car garage,this beautifully designed home offers everythin |
Interior Features
| Interior Amenities | Washer Connection,Dryer Connection-Electric,Whirlpool/Hot Tub/Spa,Window Treatments,Balcony/Loft,Built-Ins,Ceiling Fan(s),Walk-in Shower,Breakfast Bar |
|---|---|
| Dining | Separate Dining Room,Kitchen/Dining Combo |
| Beds | 4 |
| Total Bedrooms | Primary Bedroom/Main Lv,Primary Bedroom Apart,3 Bedrooms Same Level,3 Bedrooms Upper Level |
| Floors | Carpet,Wood,Tile |
| Kitchen Equipment | Free-Standing Stove,Double Oven,Microwave,Gas Range,Dishwasher,Disposal,Ice Maker Connection,Freezer,Convection Oven,Ice Machine |
| Walls/Ceilings | Sheet Rock,Sheet Rock Ceiling |
Exterior Features
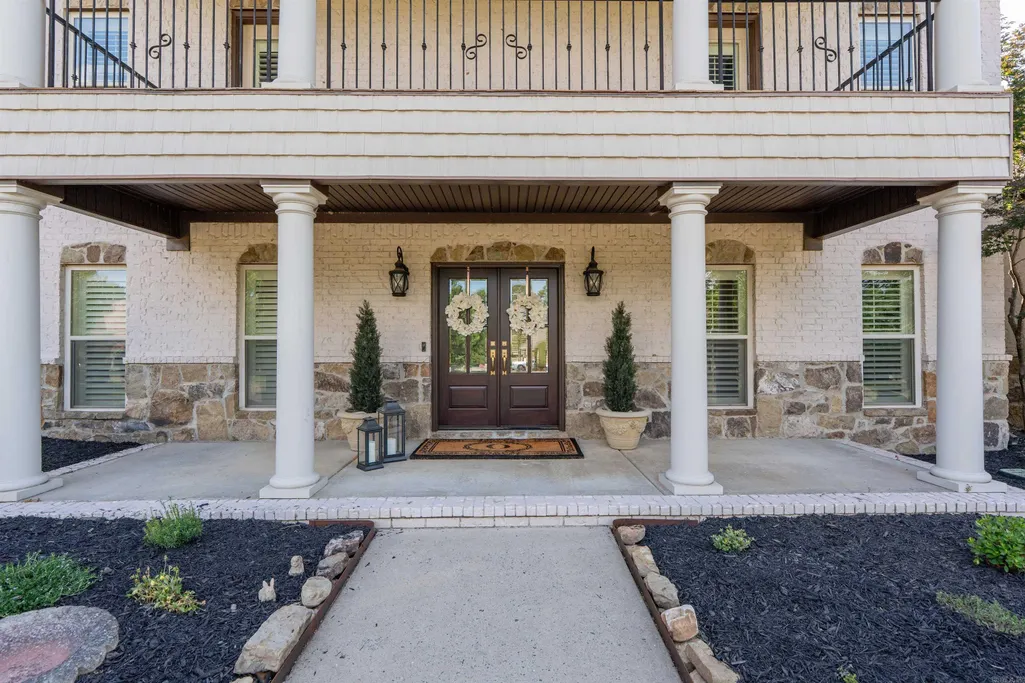
| Exterior | Brick,Metal/Vinyl Siding |
|---|---|
| Exterior Amenities | Porch,Guttering,Lawn Sprinkler,Covered Patio |
| Road Surface | Paved |
| Foundation | Crawl Space |
| Lot Size Area | 1.12 |
| Lot Dimensions | 48787 |
| Lot | Level,Cul-de-sac,Extra Landscaping,In Subdivision |
Amenities
- Foreclosure
- Views
- Short Sale
- New Construction
- Adult 55+
- Lease To Own
- No HOA Fees
- Furnished
- Primary On Main
- Air Conditioning
- Seller Finance
- Green
- Fixer Upper
- Horse
- Golf
- Fireplace
- Deck
- Garage
- Basement
- Pool
Property vs Single Family Average in 72034
Price
Taxes
Year Built
Visits
 Cooperative Arkansas REALTORS®l MLS, Inc. All information deemed reliable but not guaranteed. All properties are subject to prior sale, change or withdrawal. Neither listing broker(s) or information provider(s) shall be responsible for any typographical errors, misinformation, misprints and shall be held totally harmless. Listing(s) information is provided for consumer's personal, non-commercial use and may not be used for any purpose other than to identify prospective properties consumers may
