
Eco Friendly
Address
1460 Ronnie Weaver Drive, Conway, AR
Price
$ 455,000
Property Attributes
- MLS#26029901
- TypeSingle Family
- Listing Status Active
- CountyFAULKNER
- CityConway
- AreaConway Southwest
- NeighborhoodIVY PLACE
- Zip72034
- StyleTraditional
- Year Built2023
- Taxes$ 4169
- Price$ 455,000
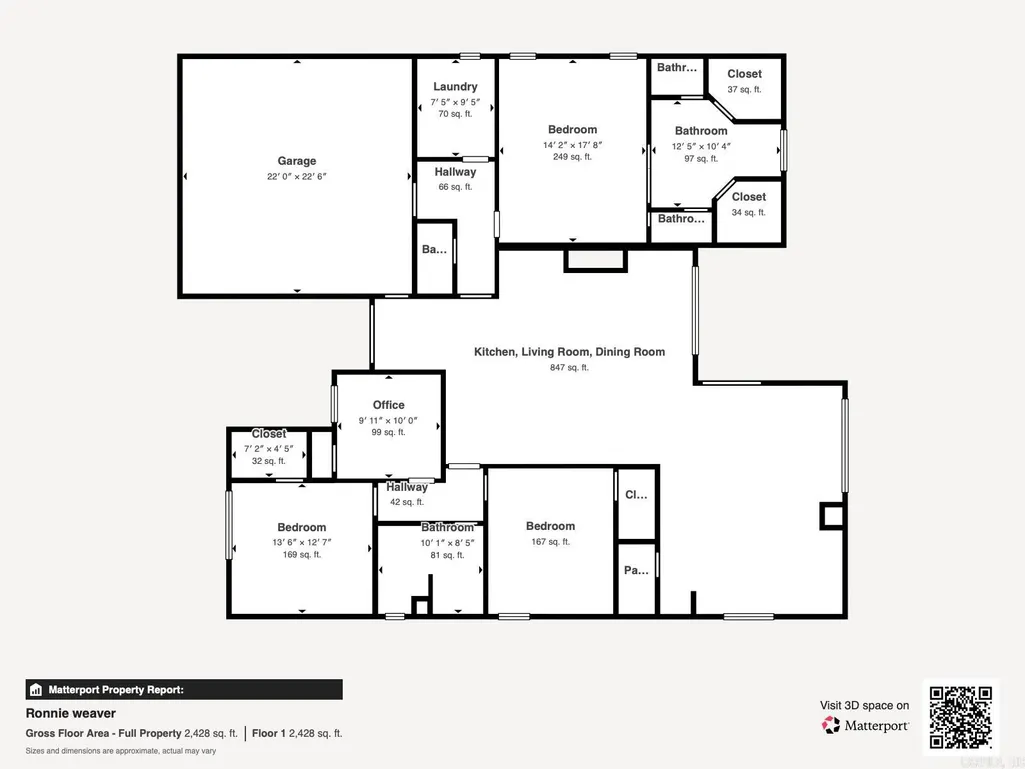
- Bedrooms4
- Full Bathrooms2
- Half Bathrooms1
- Sqr Footage2366
- Lot Size0.22 Acres
Data Source:
Cooperative Arkansas REALTORS® MLS (CARMLS)
Property Description
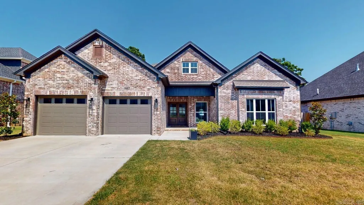
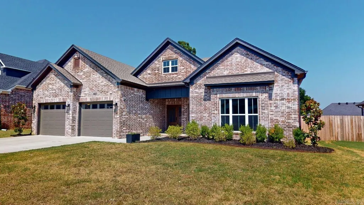
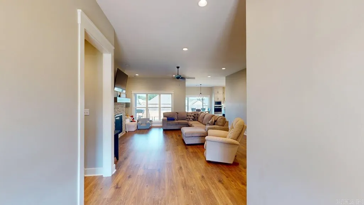
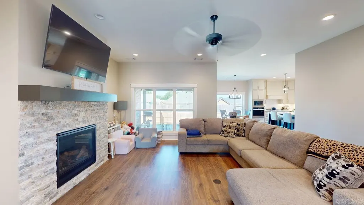
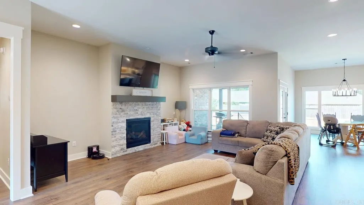
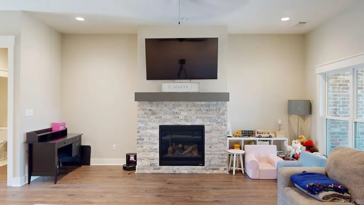
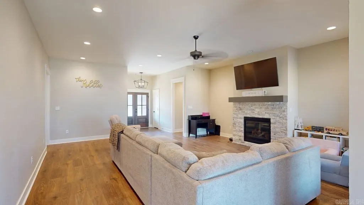
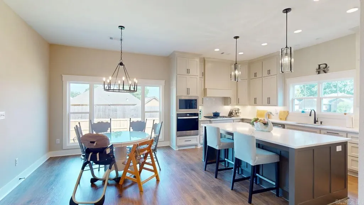
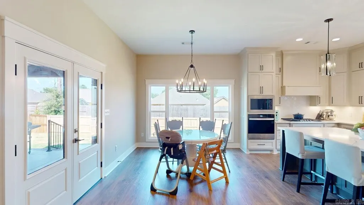
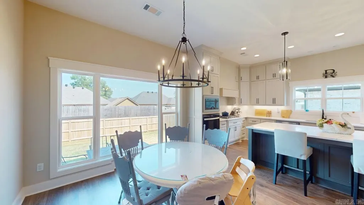
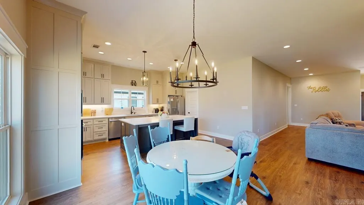
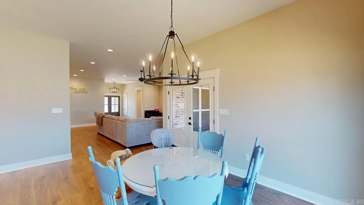
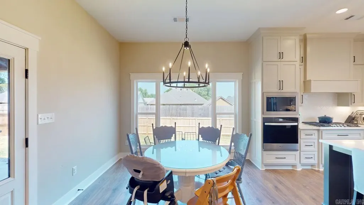
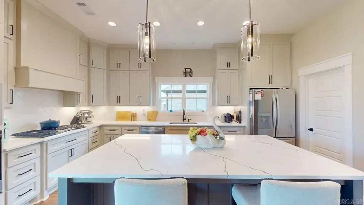
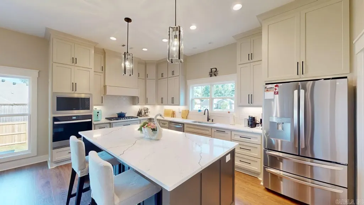
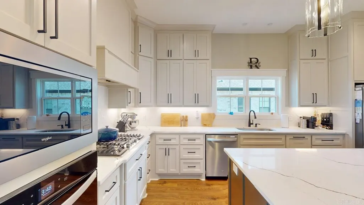
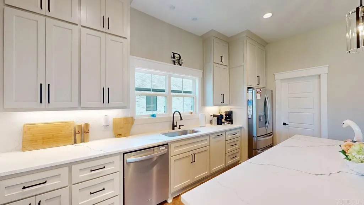
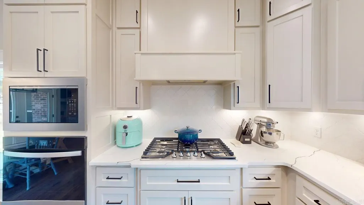
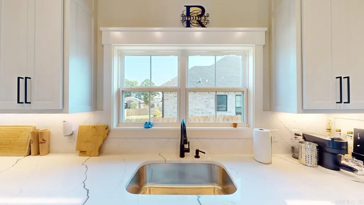
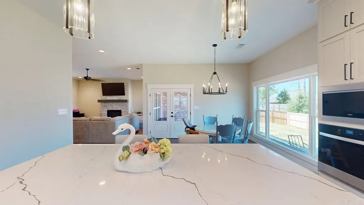
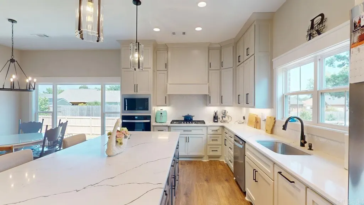
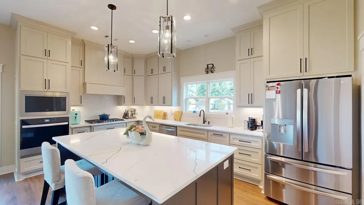
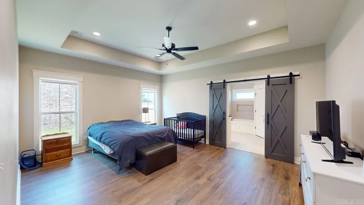
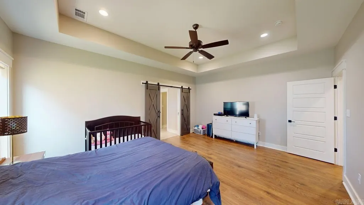
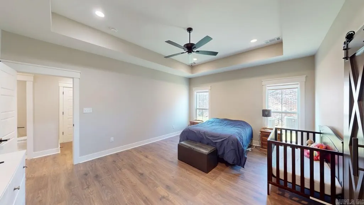
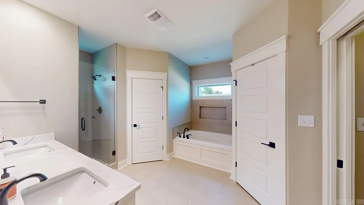
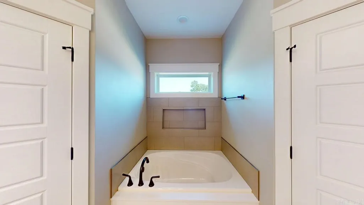

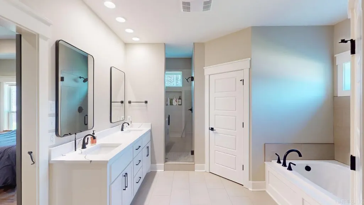
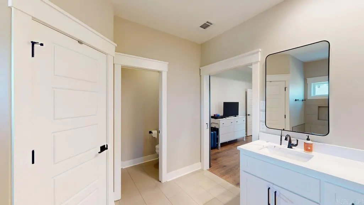
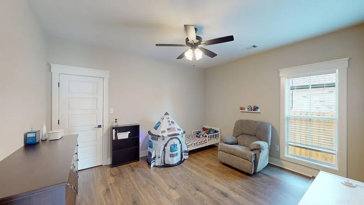
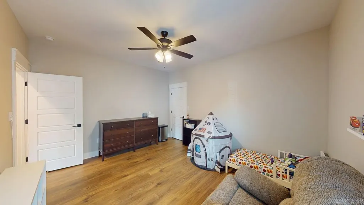
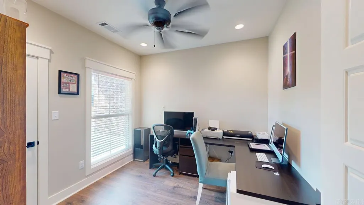
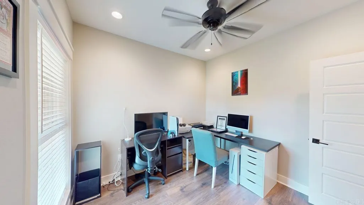
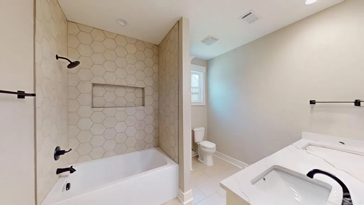
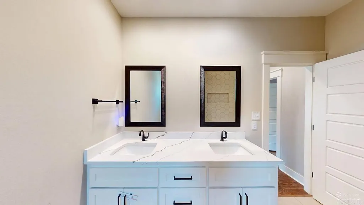
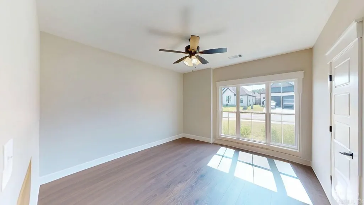
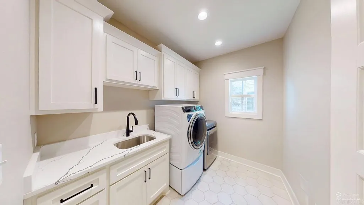
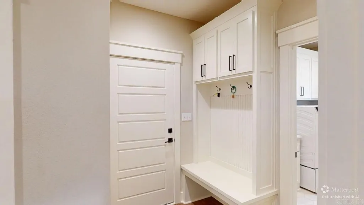
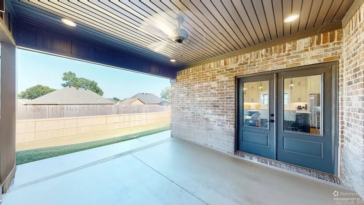
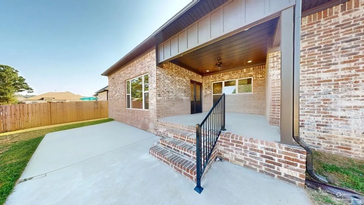
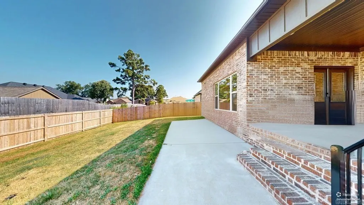
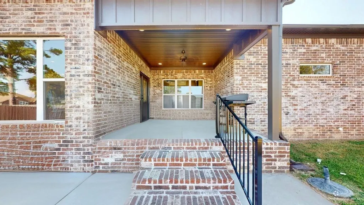
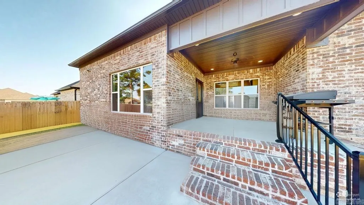
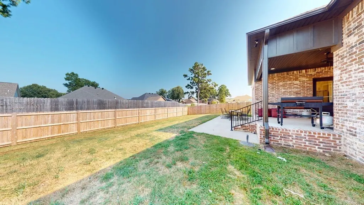
Welcome home to this beautiful 4-bedroom, 2.5-bath home, built in 2023 and designed with modern comfort and style in mind. The spacious open-concept layout features a bright kitchen with stunning quartz countertops, ample cabinetry, stainless steel appliances, a walk in pantry, breakfast bar, and a convenient kitchen/dining combination that's perfect for everyday living and entertaining. Relax in the inviting living area centered around a cozy gas fireplace, creating the perfect gathering space to entertain friends & family. The generous bedrooms provide plenty of room for family, guests, or a home office, while the thoughtfully designed floor plan offers both functionality and comfort. Primary bathroom offers two closets, a soaking tub, private toilet, double vanity, and walk in shower. Laundry room has plenty of storage and a sink! Hall tree right beside garage to conveniently store your everyday necessities. Step outside to a covered patio with a fully fenced backyard, ideal for pets, play, gardening, or enjoying outdoor gatherings. With energy efficient upgrades, desirable layout, & beautiful finishes, this home is move-in ready and waiting for its next owners.
| Price History | |
|---|---|
| 7/23/2026 | Listed $455,000 |
General Features
| Heating | Central Cool-Electric,Central Heat-Gas |
|---|---|
| Utilities | Sewer-Public,Water-Public,Elec-Municipal (+Entergy),Gas-Natural |
| Roof | Architectural Shingle |
| Fireplaces | Gas Logs Present,Uses Gas Logs Only |
| Energy Features | Insulated Doors,Insulated Windows,Ridge Vents/Caps |
| Full Baths | 2 |
| Half Baths | 1 |
| Year Built | 2023 |
| Parking | Garage,Two Car |
| Other Rooms | Great Room,Laundry |
| Subdivision | IVY PLACE |
| Style | Traditional |
| Stories Count | One Story |
| County | Faulkner |
| Class | Residential |
| Type | Detached |
| Will Subdivide | No |
| Frequency | None |
| Inside City Limits | Yes |
| Associated Document Count | 3 |
| DOCS ON FILE | Property Disclosure |
| Status | Active |
| Subdivision | AR |
| Sale/Rent | For Sale |
| Green Features | Low-E Windows,Rf Rdiant Barrier Sheath,High Efficiency HVAC>14,High Efficiency Gas Furn |
| Annual Taxes | 4169.69 |
| New Construction? | No |
| Warranty | Normal Wrkng Ordr,As O&A |
| Primary City | Conway |
| Virtual Tour | https://my.matterport.com/show/?m=EWkbiD6Swcc |
| Directions | South on Salem. Left on Ivy Place. Right on Wilmington. Left on Ronnie Weaver. House will be on the right. |
| City | Conway |
| DOM | 51 |
| Postal Code | 72034 |
| Price Per Sq Ft Total AG | 192.31 |
| Restrictions | Covenants |
| Public Remarks | Welcome home to this beautiful 4-bedroom,2.5-bath home,built in 2023 and designed with modern comfort and style in mind. The spacious open-concept layout features a bright kitchen with stunning quart |
Interior Features
| Interior Amenities | Washer Connection,Dryer Connection-Electric,Water Heater-Gas,Smoke Detector(s),Floored Attic,Walk-In Closet(s),Built-Ins,Ceiling Fan(s),Walk-in Shower,Breakfast Bar,Kit Counter-Quartz |
|---|---|
| Dining | Breakfast Bar,Eat-In Kitchen,Kitchen/Dining Combo |
| Beds | 4 |
| Total Bedrooms | Primary Bedroom Apart,4 Bedrooms Same Level |
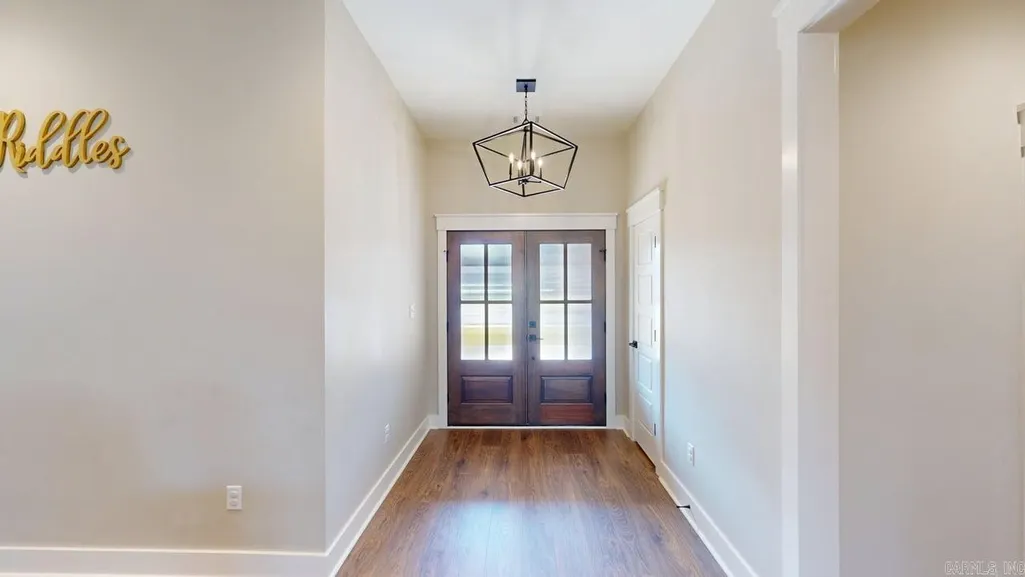
| Floors | Luxury Vinyl,Tile |
| Kitchen Equipment | Microwave,Gas Range,Surface Range,Dishwasher,Disposal,Pantry,Wall Oven |
| Walls/Ceilings | Sheet Rock,Sheet Rock Ceiling |
Exterior Features
| Exterior | Brick |
|---|---|
| Exterior Amenities | Patio,Porch,Fully Fenced,Guttering,Wood Fence |
| Road Surface | Paved |
| Foundation | Slab |
| Lot Size Area | 0.22 |
| Lot Dimensions | .22 |
| Lot | Level,Cleared,In Subdivision |
Amenities
- Foreclosure
- Views
- Short Sale
- New Construction
- Adult 55+
- Lease To Own
- No HOA Fees
- Furnished
- Primary On Main
- Air Conditioning
- Seller Finance
- Green
- Fixer Upper
- Horse
- Golf
- Fireplace
- Deck
- Garage
- Basement
- Pool
Property vs Single Family Average in 72034
Price
Taxes
Year Built
Visits
 Cooperative Arkansas REALTORS®l MLS, Inc. All information deemed reliable but not guaranteed. All properties are subject to prior sale, change or withdrawal. Neither listing broker(s) or information provider(s) shall be responsible for any typographical errors, misinformation, misprints and shall be held totally harmless. Listing(s) information is provided for consumer's personal, non-commercial use and may not be used for any purpose other than to identify prospective properties consumers may
