
New Construction - Golf Course
Address
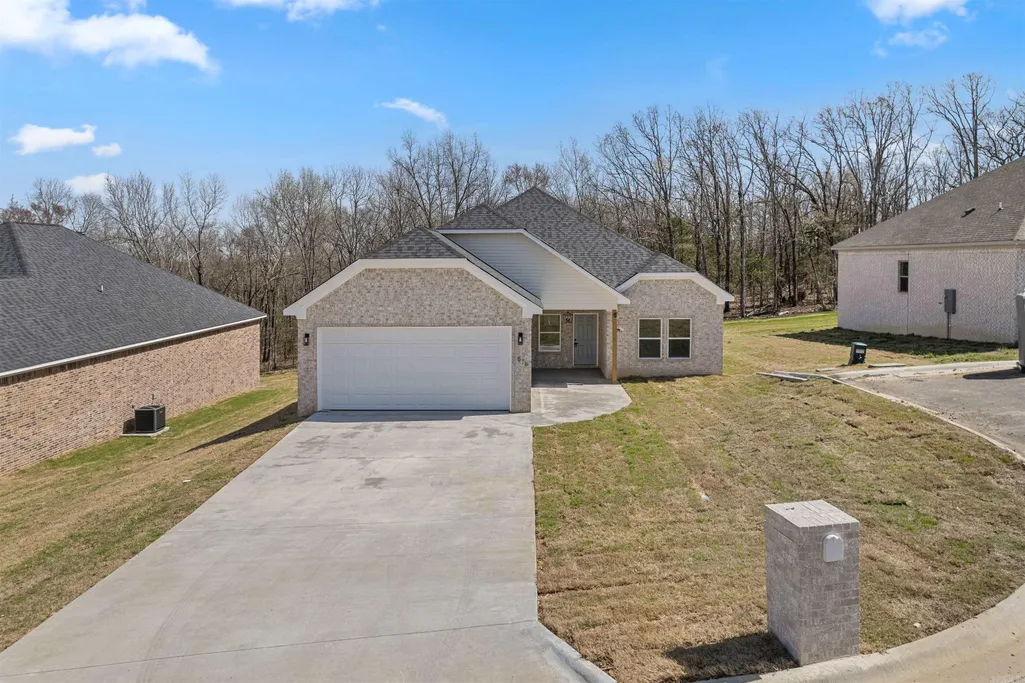
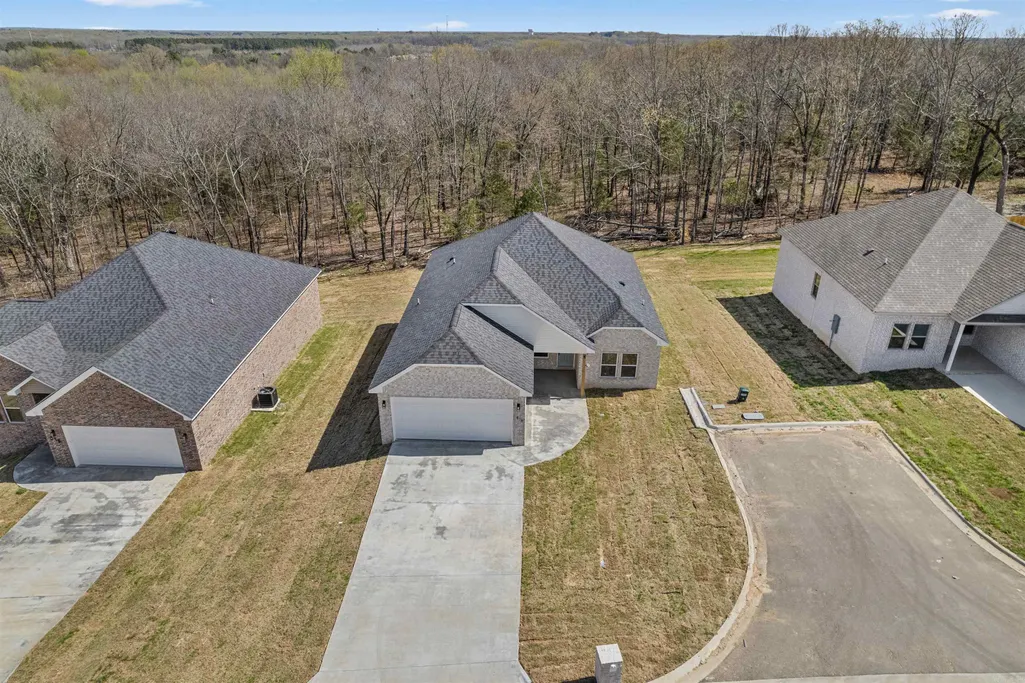
516 Madeleine Circle, Austin, AR
Price
$ 305,000
Property Attributes
- MLS#26035681
- TypeSingle Family
- Listing Status Active
- CountyLONOKE
- CityAustin
- AreaCabot School District
- NeighborhoodGEORGES CROSSING SUBDIVISION PH
- Zip72007
- StyleTraditional
- Year Built2026
- Taxes$ 1800
- Price$ 305,000
- Bedrooms4
- Full Bathrooms2
- Half Bathrooms0
- Sqr Footage1791
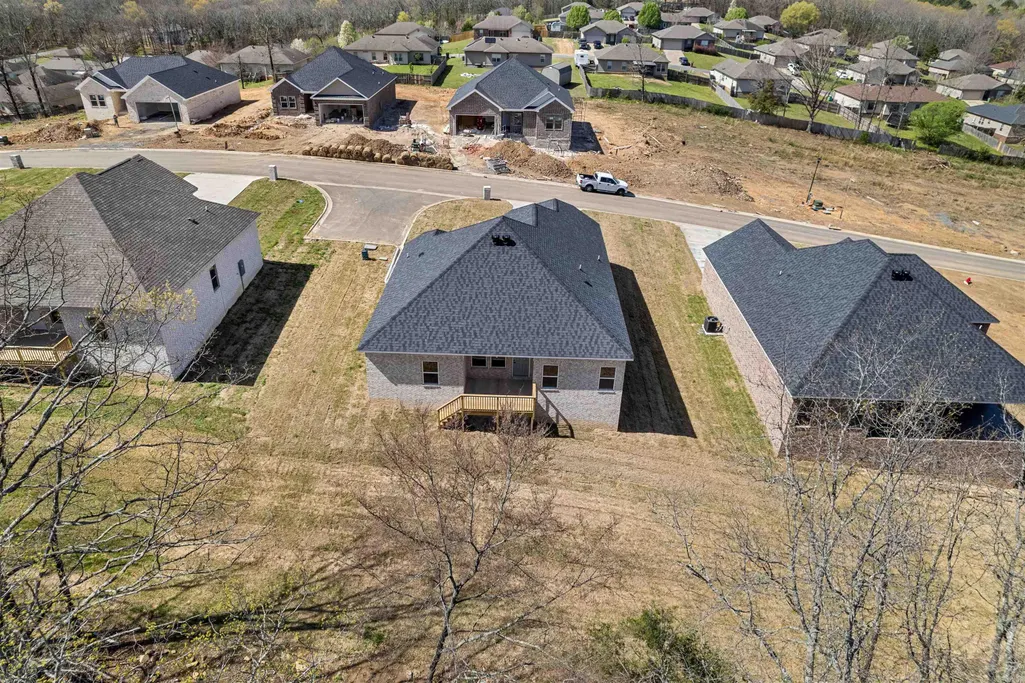
- Lot Size0.24 Acres
Data Source:
Cooperative Arkansas REALTORS® MLS (CARMLS)
Property Description
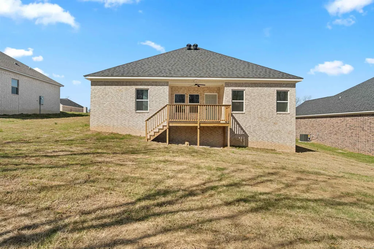
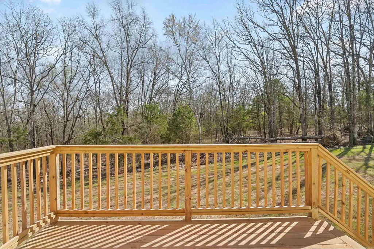
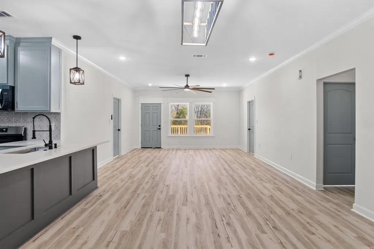
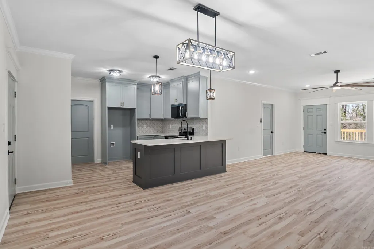
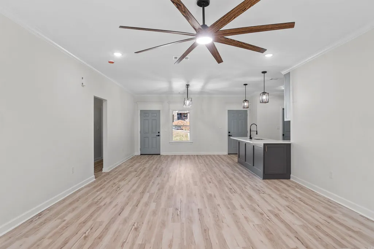
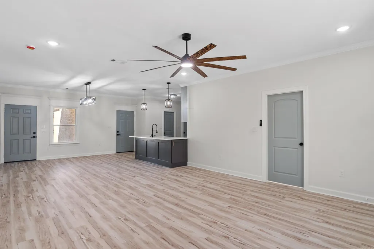
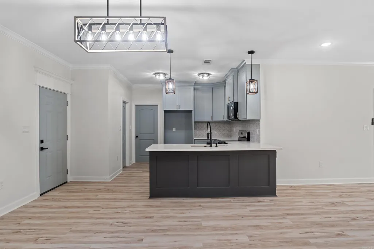
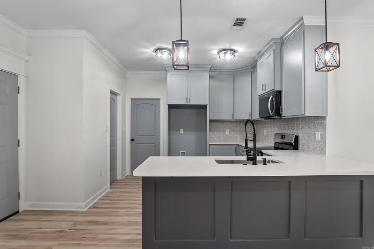
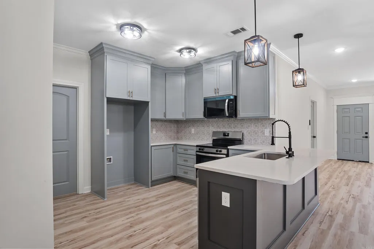
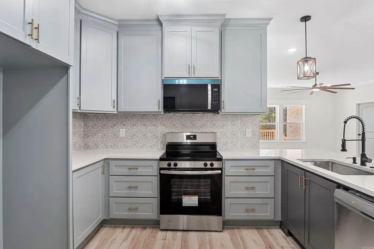
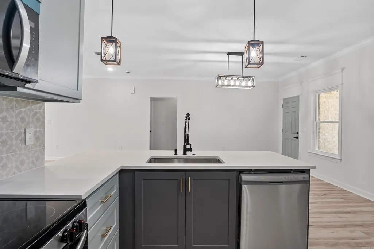
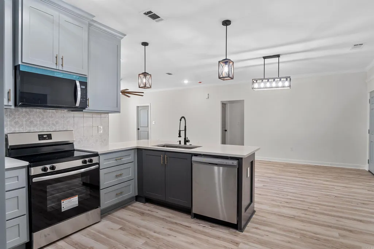
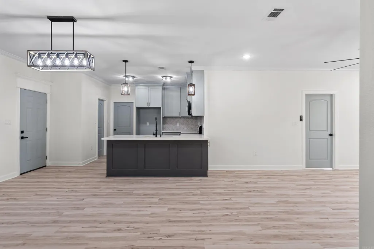
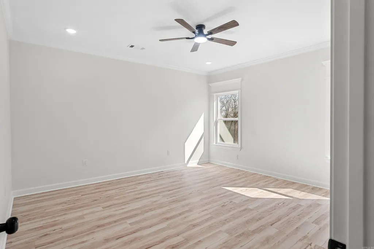
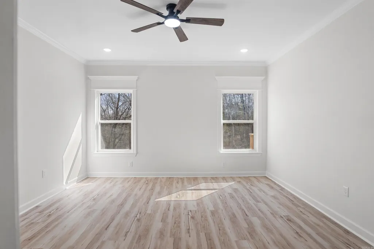
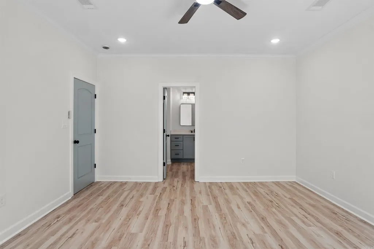
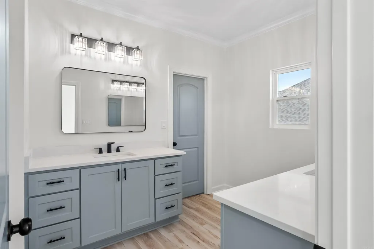
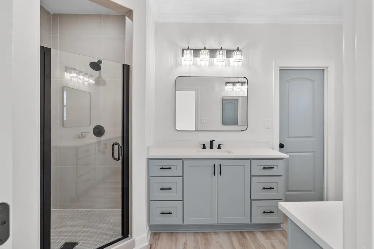
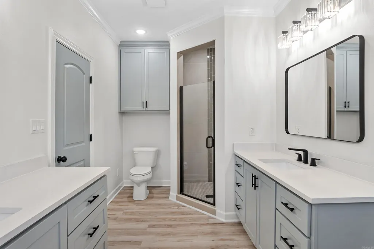
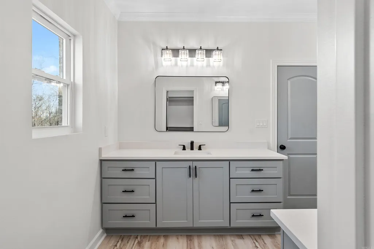
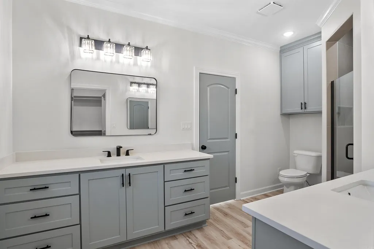
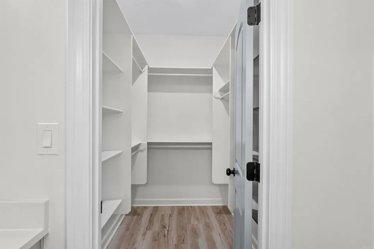
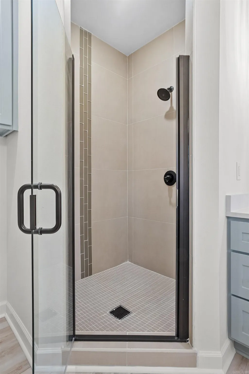
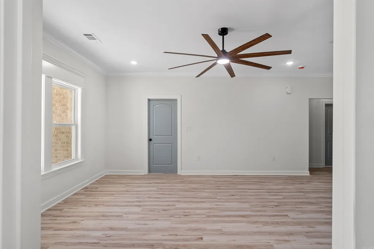
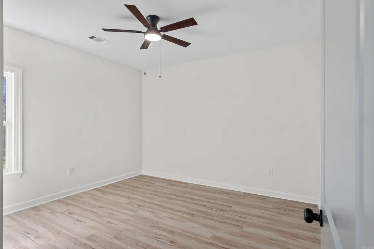
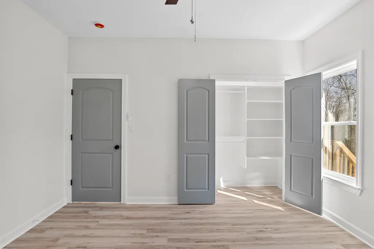
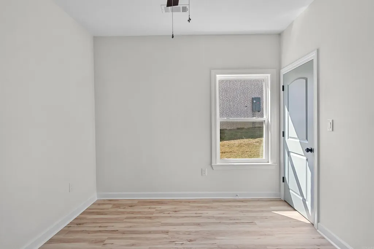
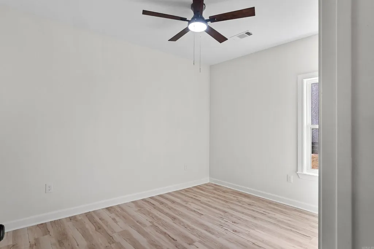
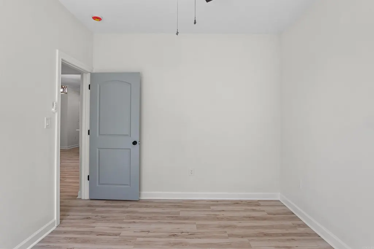
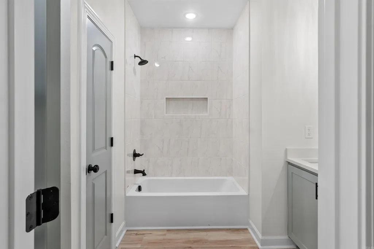
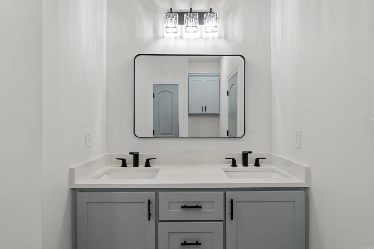
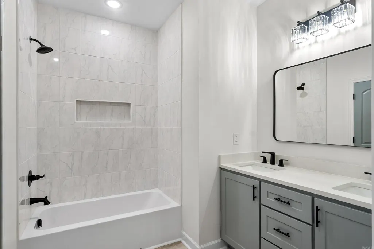
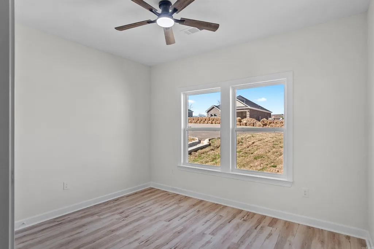
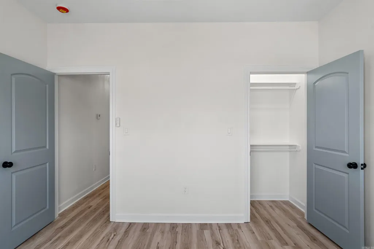
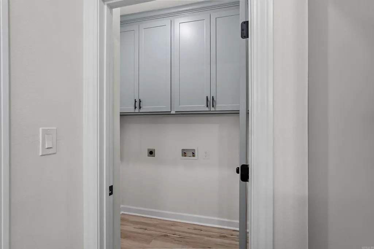
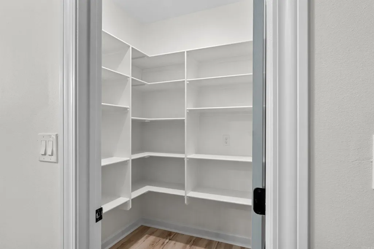
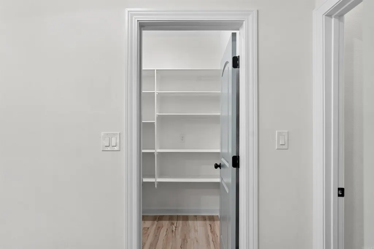
Welcome Home! This 2026 New Construction home that is ready for you! The home is a 4-Bed, 2-Bath Split Floorplan w/an Open Concept. The Living Room and Kitchen are centrally located in the home. The home also boasts a fantastic pantry & laundry too! Checkout the Master Bed & bath on this floorplan! The home is an ideal location only 2-3 min from I57/67/167 and the new Pre K complex for Cabot Schools. Once the new road connects this property will also be a short trip to Gametime at the Grounds too! Presently, the property is a short 8-10 min drive to Greystones Golf Course as well! Builder is offering a Limited Time BIG Buyers Concession with Full Price Offer. Let's discuss and see what we can make happen! See Agent Remarks.
| Price History | |
|---|---|
| 9/1/2026 | Listed $305,000 |
General Features
| Heating | Central Cool-Electric,Central Heat-Electric |
|---|---|
| Utilities | Sewer-Public,Water-Public,Electric-Co-op,All Underground |
| Roof | Architectural Shingle |
| Fireplaces | None |
| Energy Features | Insulated Doors,Insulated Windows |
| Full Baths | 2 |
| Year Built | 2026 |
| Neighborhood | George's Crossing |
| Parking | Garage,Two Car |
| Other Rooms | Laundry |
| Subdivision | GEORGE'S CROSSING SUBDIVISION PH |
| Style | Traditional |
| Stories Count | One Story |
| County | Lonoke |
| Class | Residential |
| Type | Detached |
| Will Subdivide | No |
| Frequency | None |
| Inside City Limits | Yes |
| Associated Document Count | 2 |
| DOCS ON FILE | Recorded Plat |
| Status | Active |
| Sale/Rent | For Sale |
| Annual Taxes | 1800 |
| New Construction? | Yes |
| Warranty | 1Yr Warr Offrd by Builder |
| Directions | From Austin Exit off I-57/67/167 travel West on W Main. At 4 Way Stop Sign turn left onto Oakridge. You will see the new subdivision on your right just prior to Weathering. |
| City | Austin |
| DOM | 11 |
| Price Per Sq Ft Total AG | 170.3 |
| Restrictions | Bill of Assurance |
| Public Remarks | Welcome Home! This 2026 New Construction home that is ready for you! The home is a 4-Bed,2-Bath Split Floorplan w/an Open Concept. The Living Room and Kitchen are centrally located in the home. The |
Interior Features
| Dining | Eat-In Kitchen,Kitchen/Dining Combo |
|---|---|
| Beds | 4 |
| Total Bedrooms | Primary Bedroom/Main Lv,Primary Bedroom Apart,4 Bedrooms Same Level |
| Floors | Luxury Vinyl |
| Kitchen Equipment | Free-Standing Stove,Microwave,Dishwasher,Disposal |
| Walls/Ceilings | Sheet Rock,Sheet Rock Ceiling |
Exterior Features
| Exterior | Brick |
|---|---|
| Exterior Amenities | Patio |
| Road Surface | Paved |
| Foundation | Slab |
| Lot Size Area | 0.24 |
| Lot Dimensions | 136x80 |
| Lot | Level,Cleared |
Amenities
- Foreclosure
- Views
- Short Sale
- New Construction
- Adult 55+
- Lease To Own
- No HOA Fees
- Furnished
- Primary On Main
- Air Conditioning
- Seller Finance
- Green
- Fixer Upper
- Horse
- Golf
- Fireplace
- Deck
- Garage
- Basement
- Pool
Property vs Single Family Average in 72007
Price
Taxes
Year Built
Visits
 Cooperative Arkansas REALTORS®l MLS, Inc. All information deemed reliable but not guaranteed. All properties are subject to prior sale, change or withdrawal. Neither listing broker(s) or information provider(s) shall be responsible for any typographical errors, misinformation, misprints and shall be held totally harmless. Listing(s) information is provided for consumer's personal, non-commercial use and may not be used for any purpose other than to identify prospective properties consumers may
